Property overview
Description
This First Floor independent living flat is available featuring:-
Entrance Via Communal front door with security entry to communal hallway, stairs to first floor and door to:-
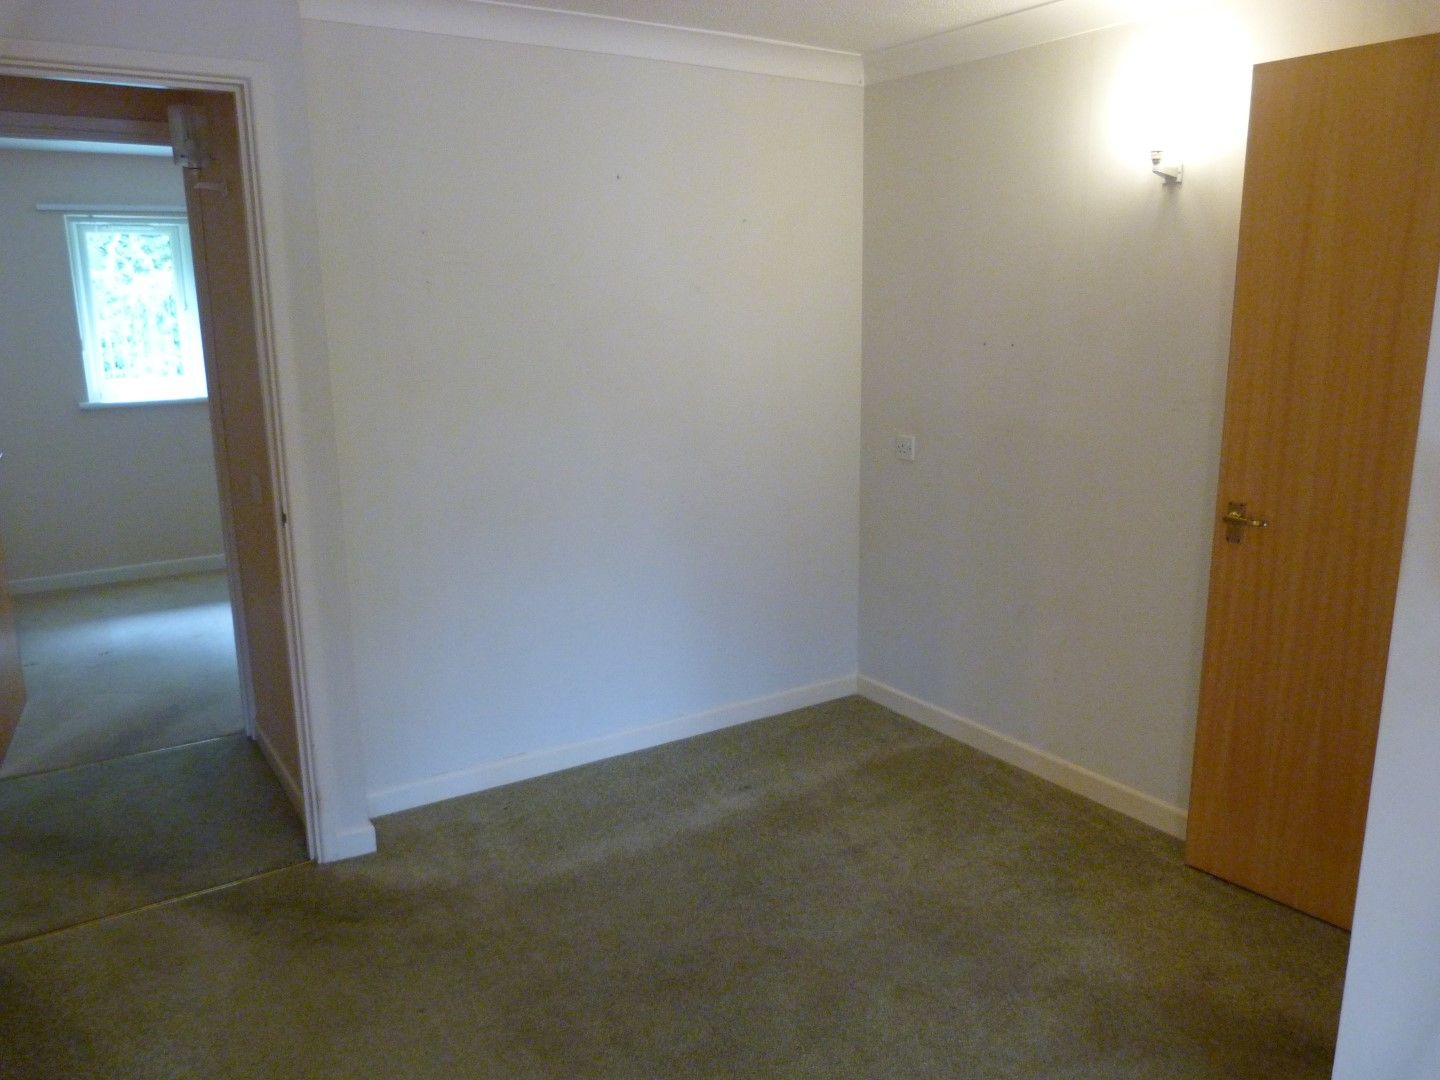
Hallway Loft access, storage cupboard, careline, night storage heater, coved and artexed ceiling and doors to:-
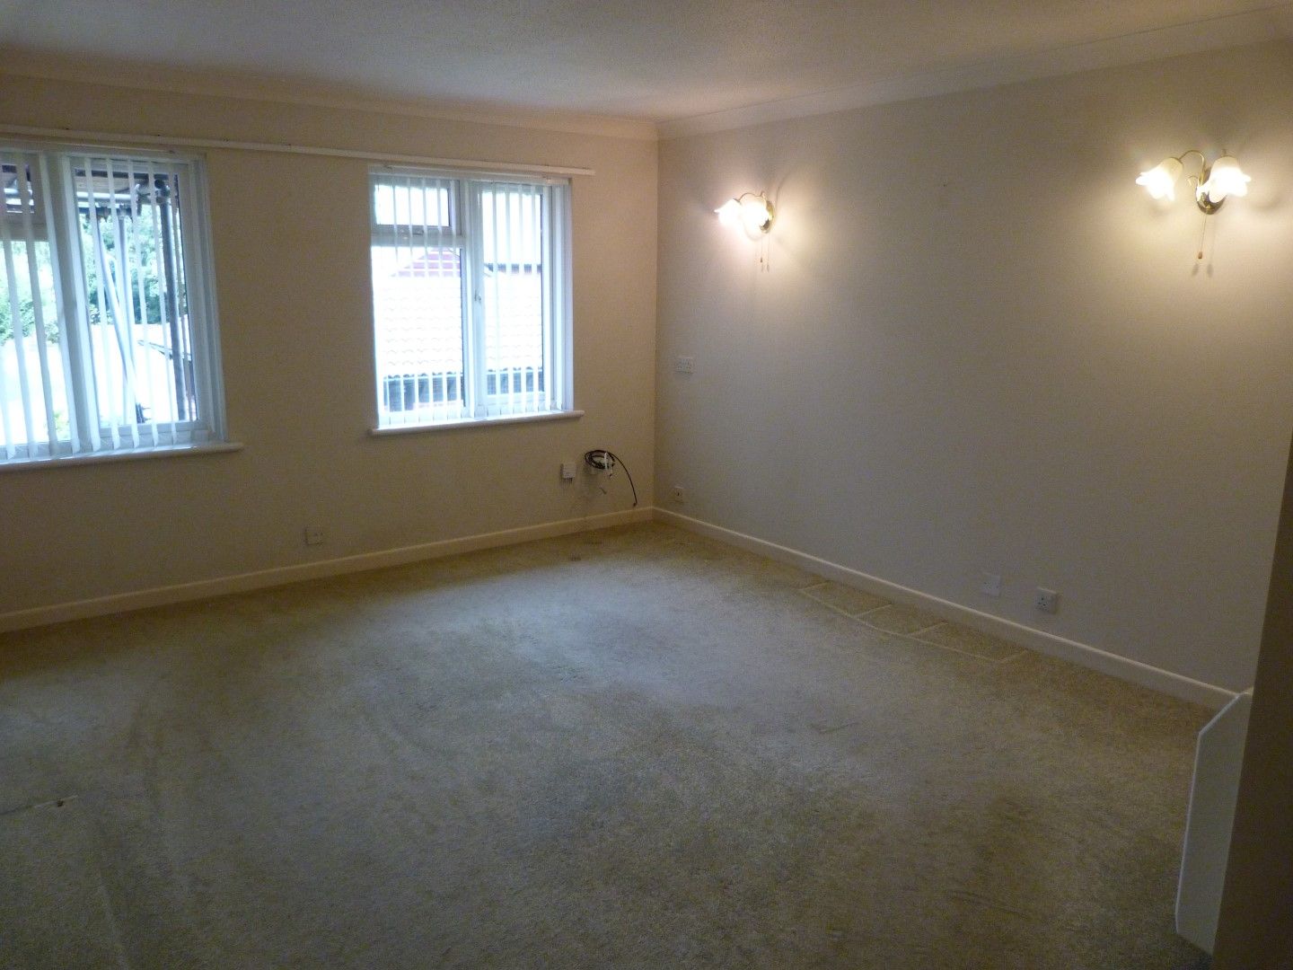
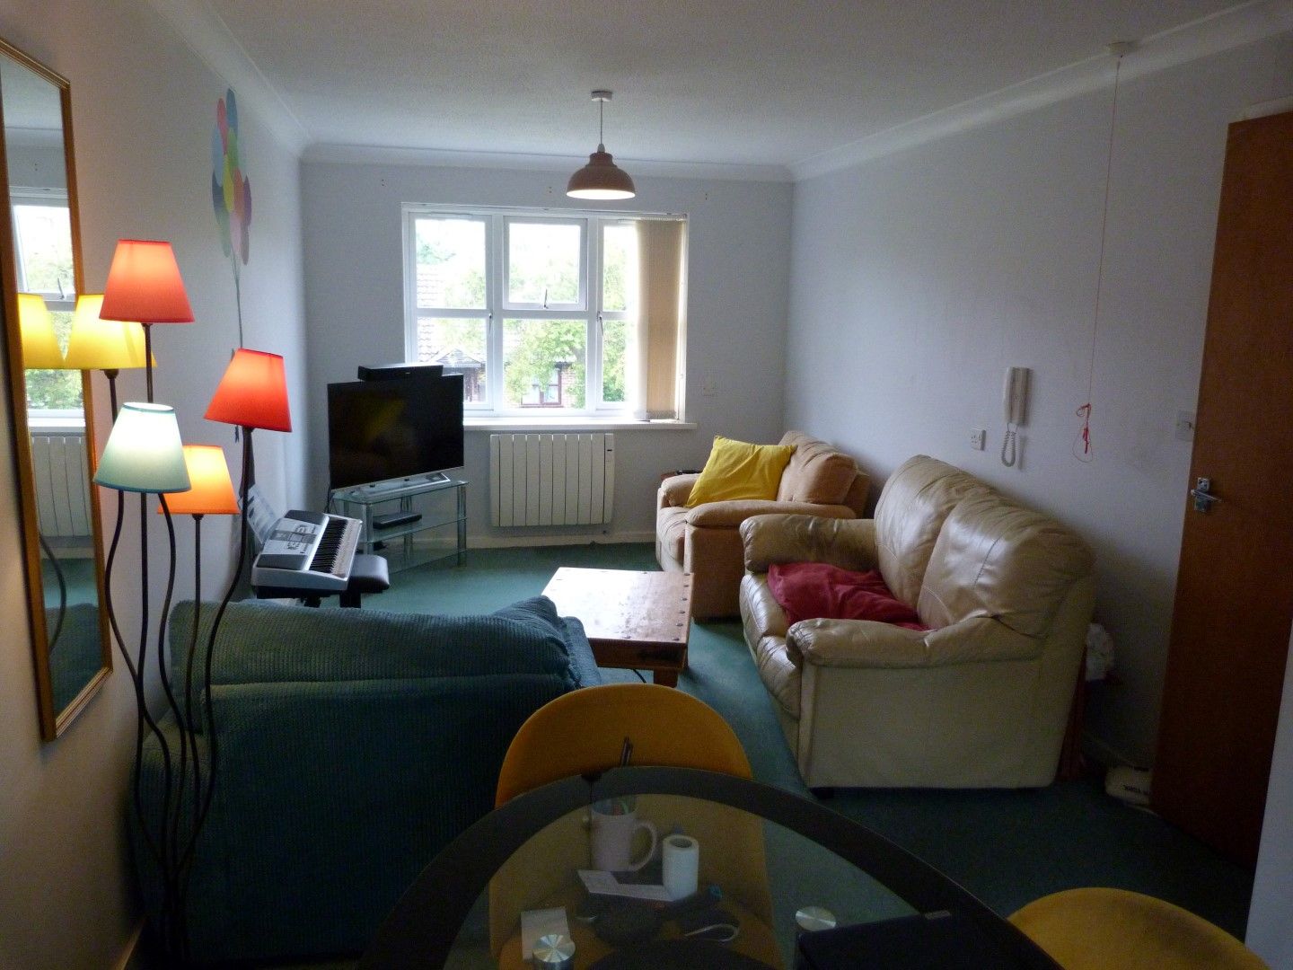
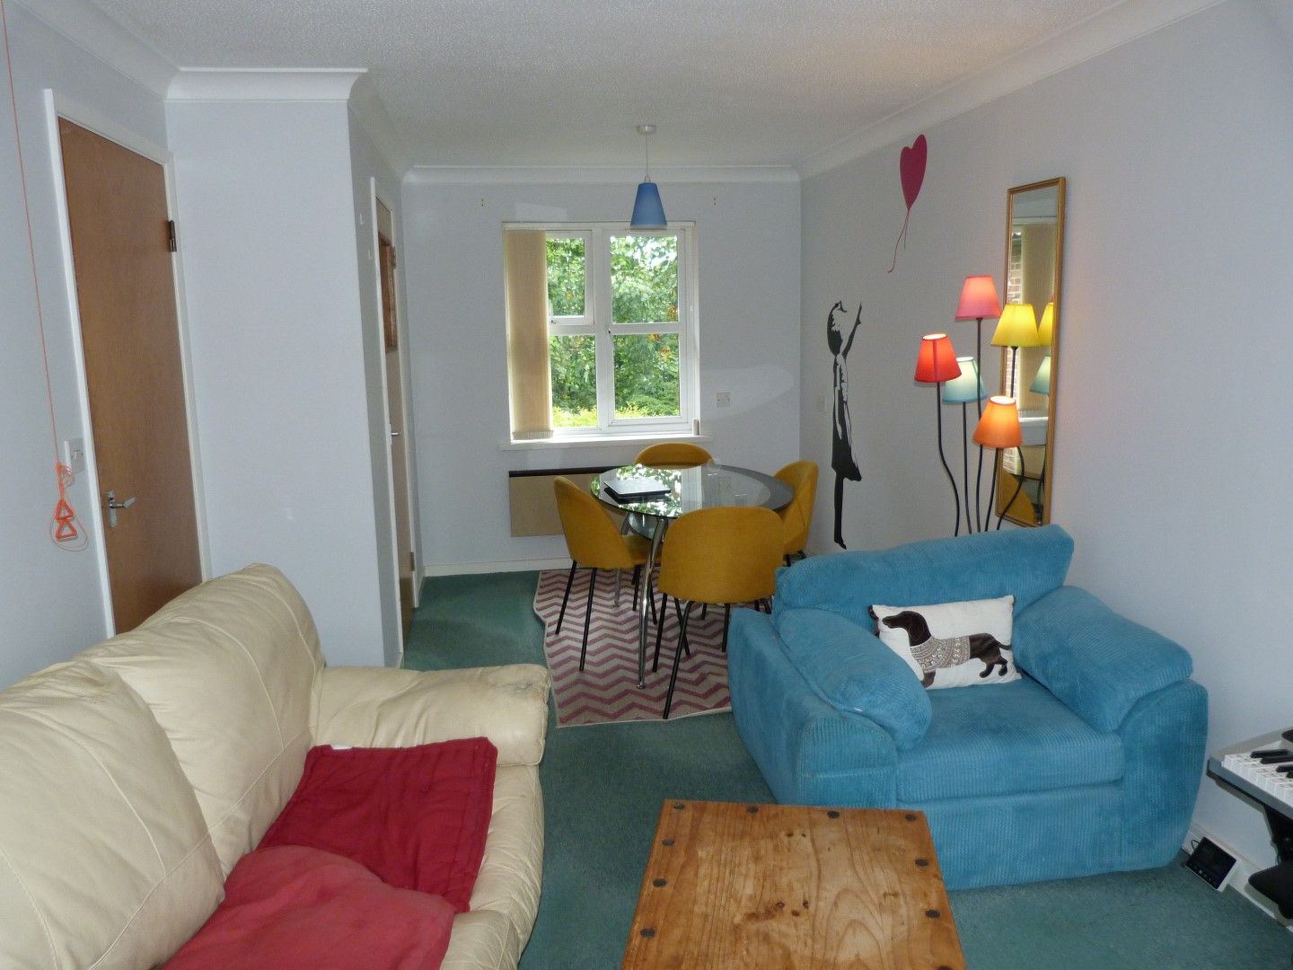
Lounge/Diner 6.60m x 2.97m max (21’8 x 9’9 max) Sealed unit double glazed windows to front and rear, two wall heaters, security entry phone, television point, telephone point, careline, coved and artexed ceiling and door to:-
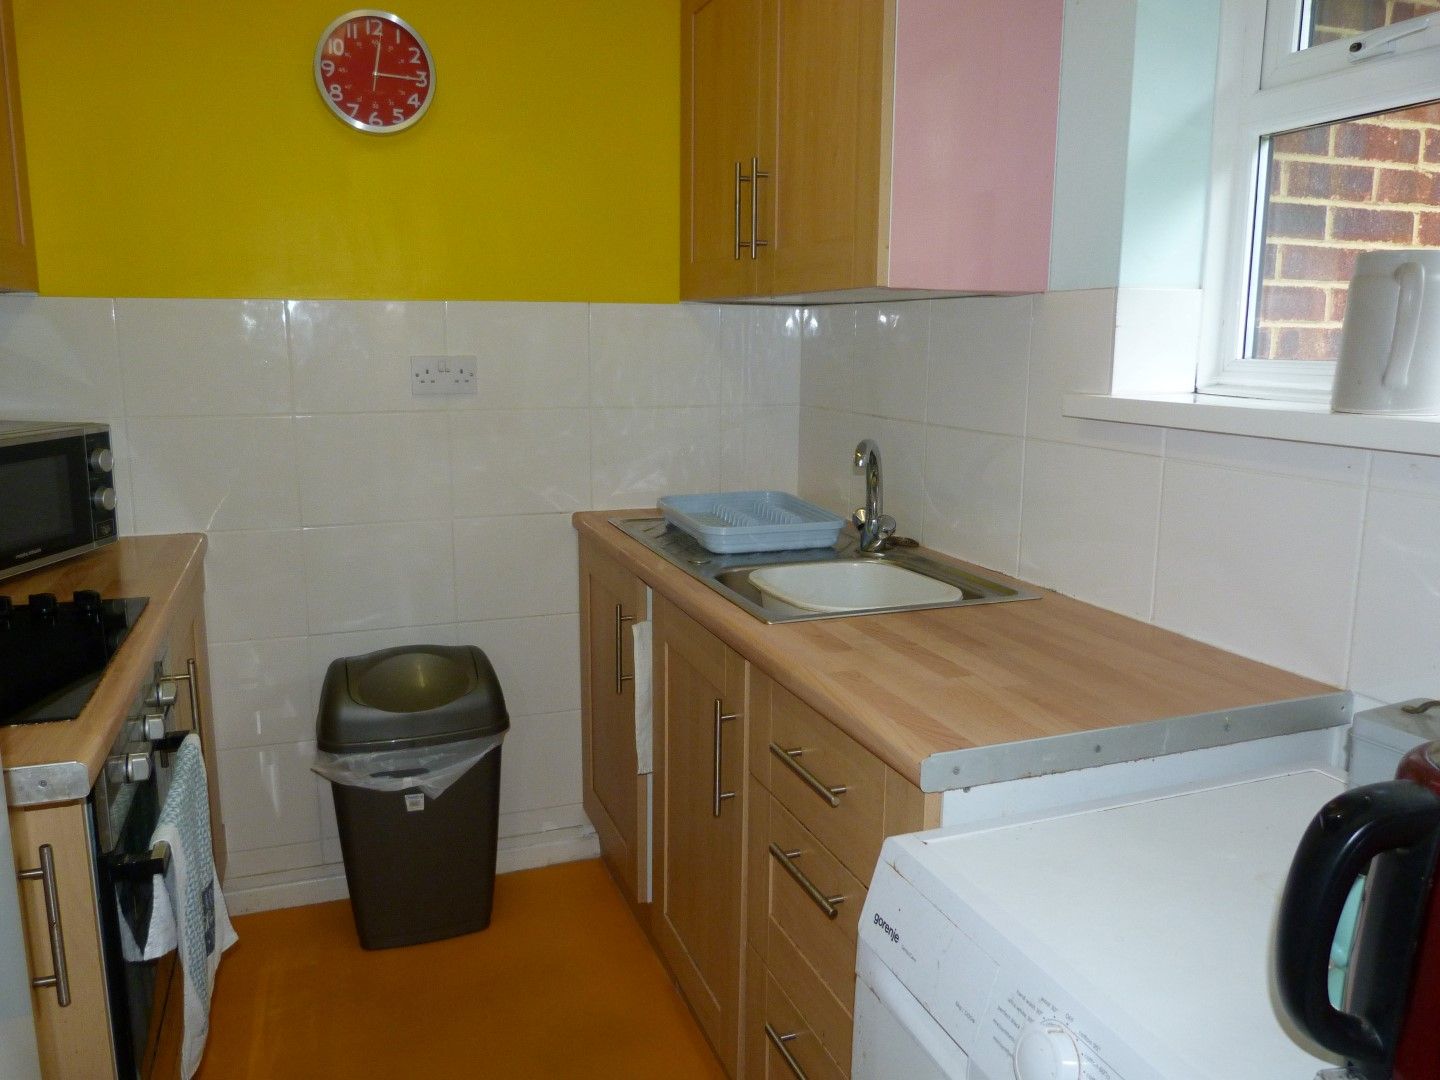
Kitchen 2.29m x 1.98m (7’6 x 6’6) Sealed unit double glazed window to rear, single drainer stainless steel sink unit with mixer taps, extended worksurfaces with storage below and to eye level, tiled surrounds, inset four ring ceramic hob with oven below, space and plumbing for washing machine, careline and coved and artexed ceiling.
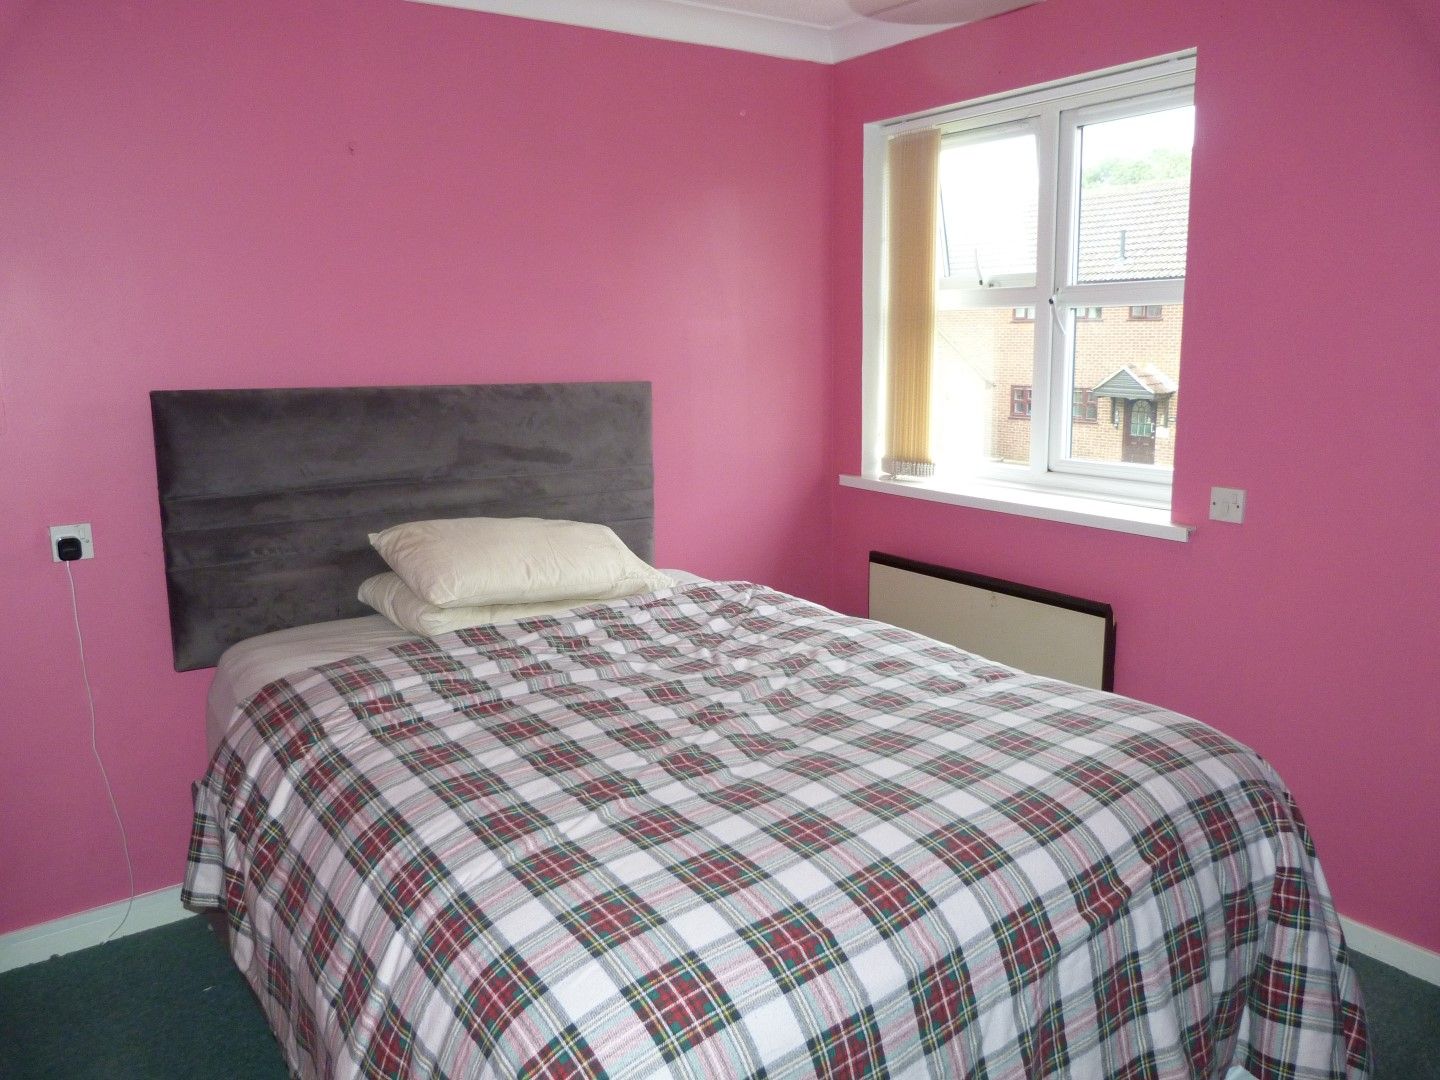
Bedroom 1 3.48m x 3.12m max (11’5 x 10’3 max) Sealed unit double glazed window to front, wall heater, storage cupboard, careline and coved and artexed ceiling.
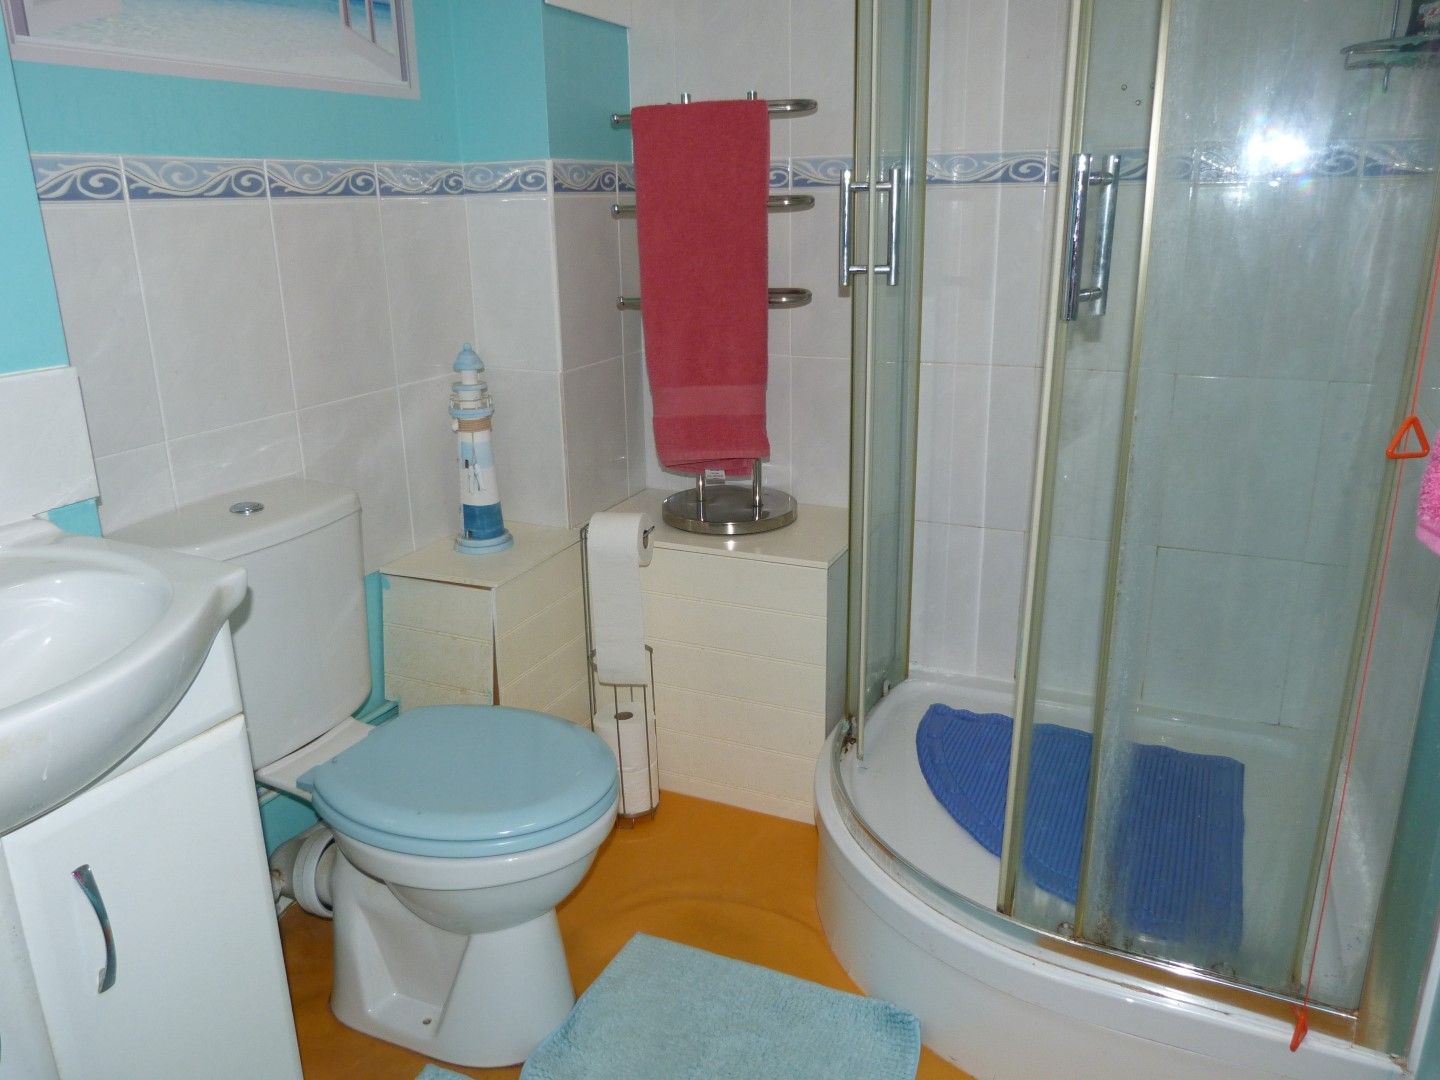
Shower Room Part tiled walls, fitted corner shower cubicle with glazed doors, low level flush W.c, vanity wash hand basin, wall heater, extractor and artexed ceiling.
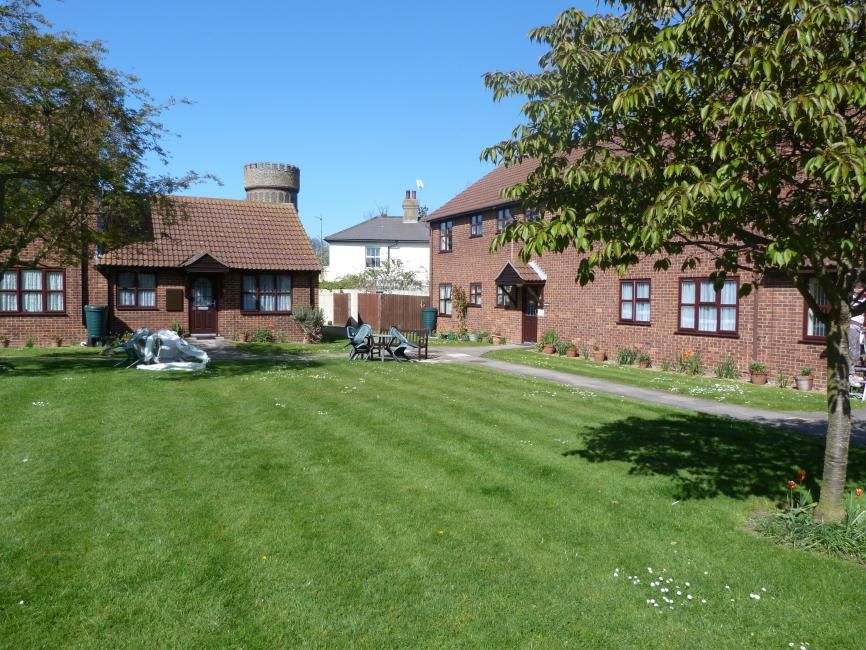
Exterior Communal Gardens, limited parking, scheme managers office, residents lounge and kitchen, dustbin area and drying area.
N.B New Lease Granted on Purchase.
Over 55’s Only. Maintenance Charge £247 Per Month.
Pets Allowed (No Nuisance Pets) No rentals
Features
- First Floor Flat
- Independent LIving
- 1 Double Bedroom
- 21'8 Lounge/Diner
- Fitted Kitchen
- Shower Room
- SUDG
- Electric Heating
- Communal Gardens
- No Chain Involved
Contact the agent
- Mayes and Johnson Estates Ltd — Broadstairs
-
95 High Street
Broadstairs
Kent
CT10 1NQ - 01843 600801
- Email agent
Similar properties
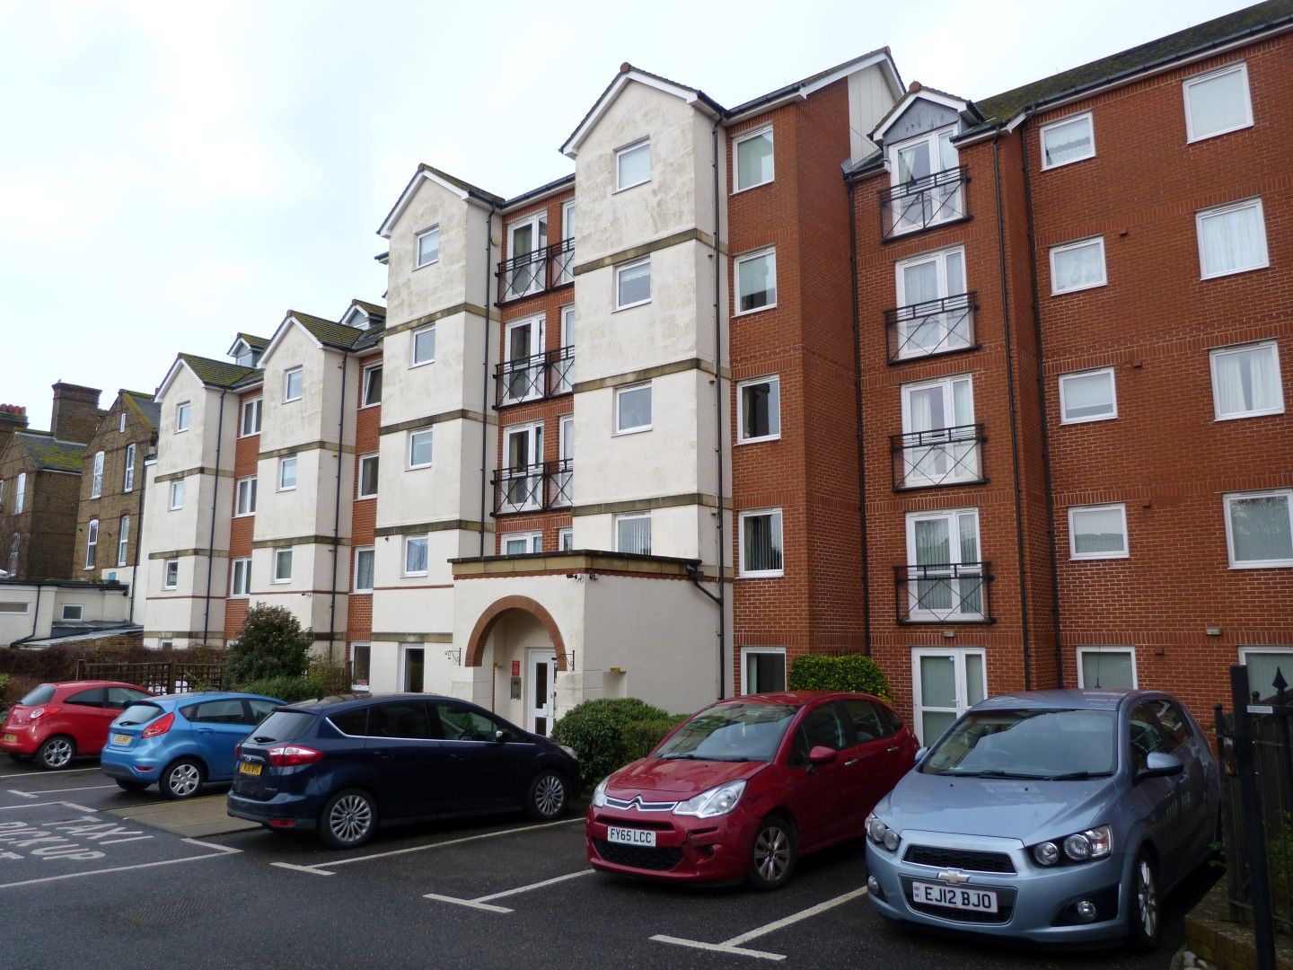

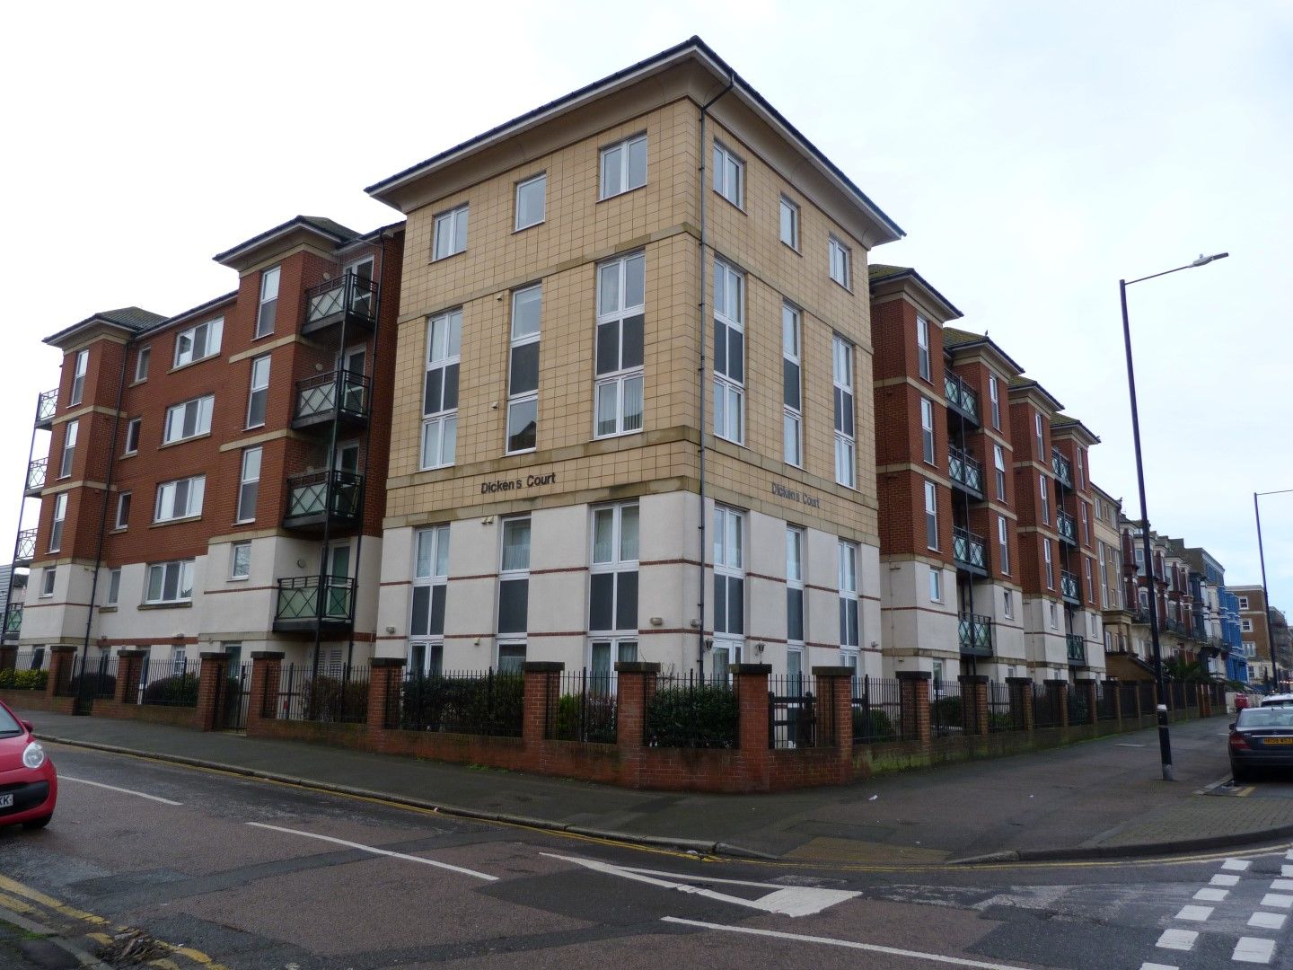
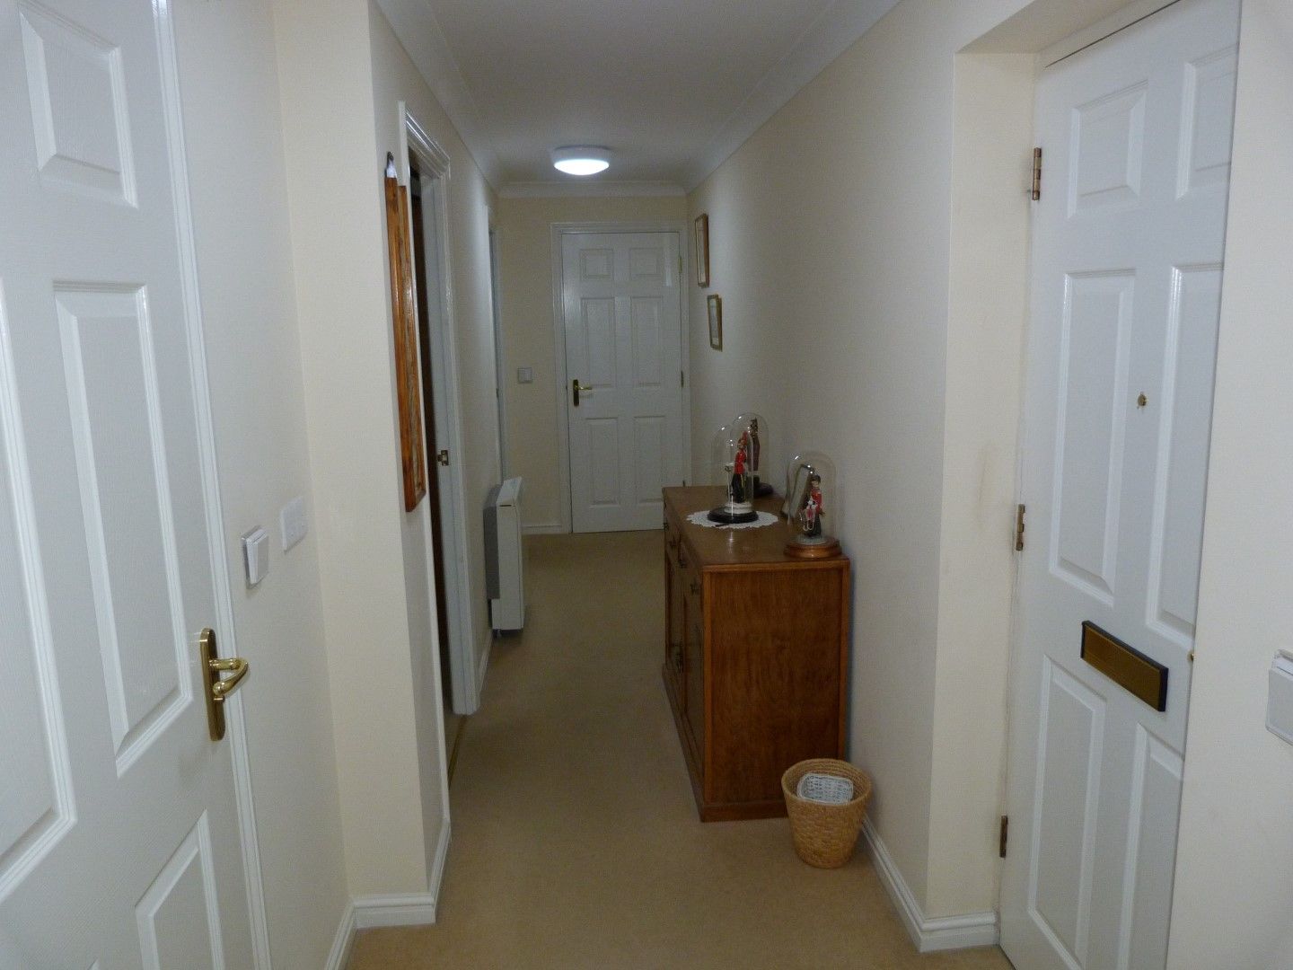
Dickens Court, Harold Road, Margate, CT9
£99,950
This independent living flat is available with viewing recommended featuring:- Entrance Via Communal entry door with security entry to communal hallway with...
View details about 2 bedroom flat flat/apartment For Sale in Margate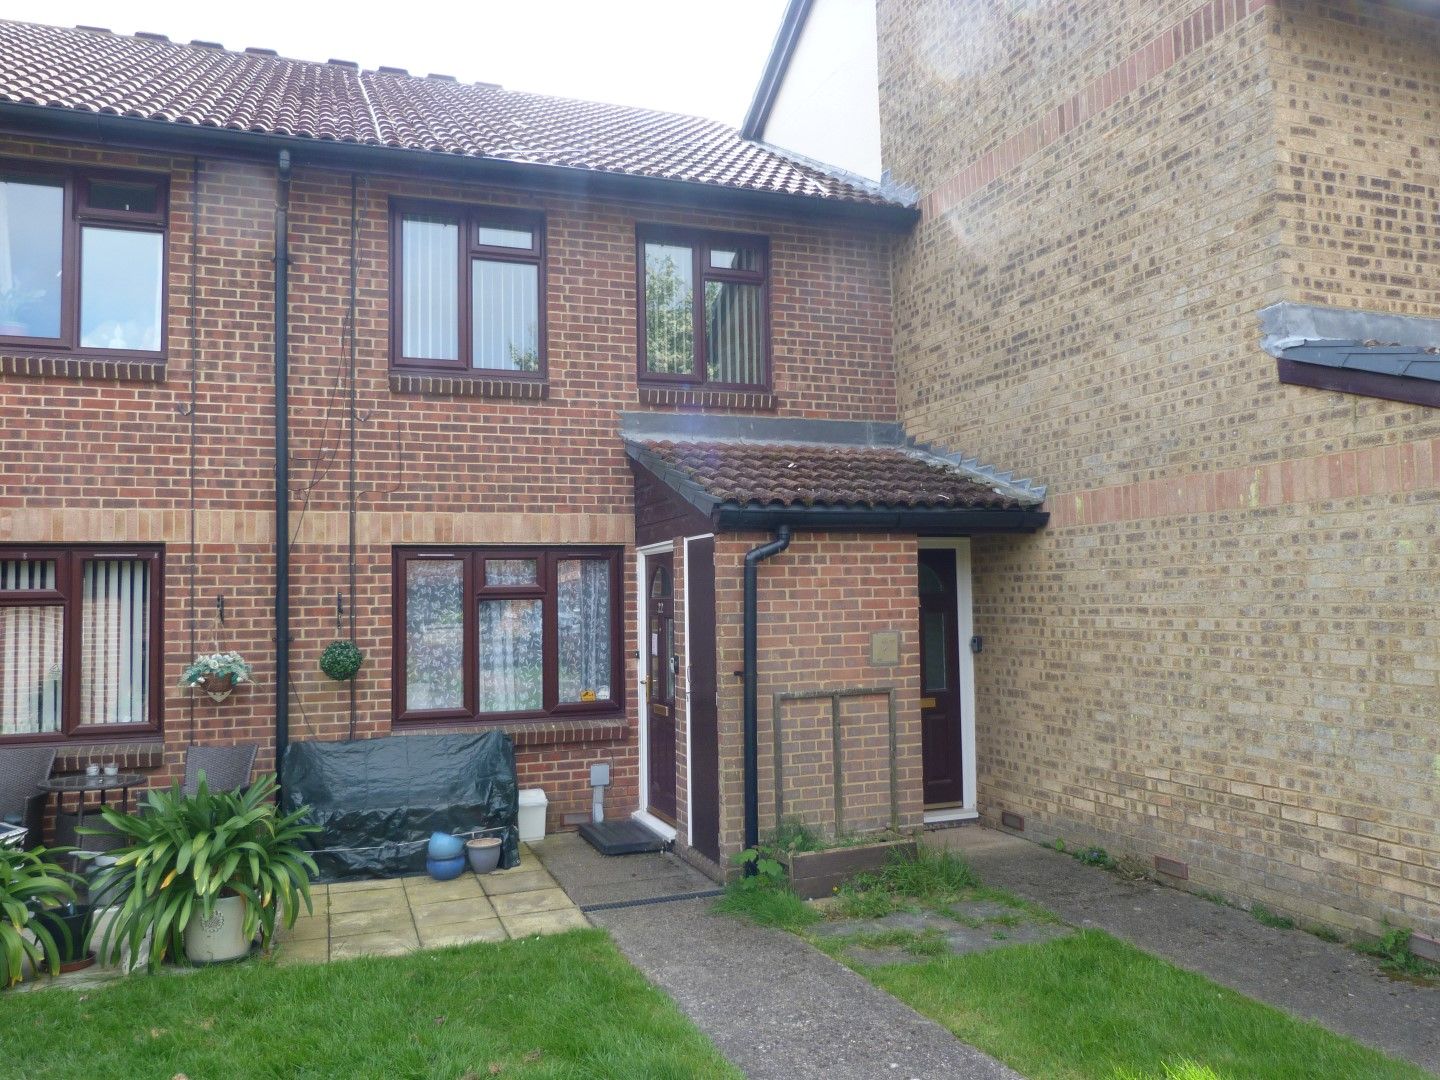
Church Court Grove, Broadstairs, CT10
£110,000
This first floor independent living flat is available featuring:- Entrance Via Sealed unit double glazed door to lower hallway, stair lift and stairs to...
View details about 1 bedroom flat flat/apartment For Sale in Broadstairs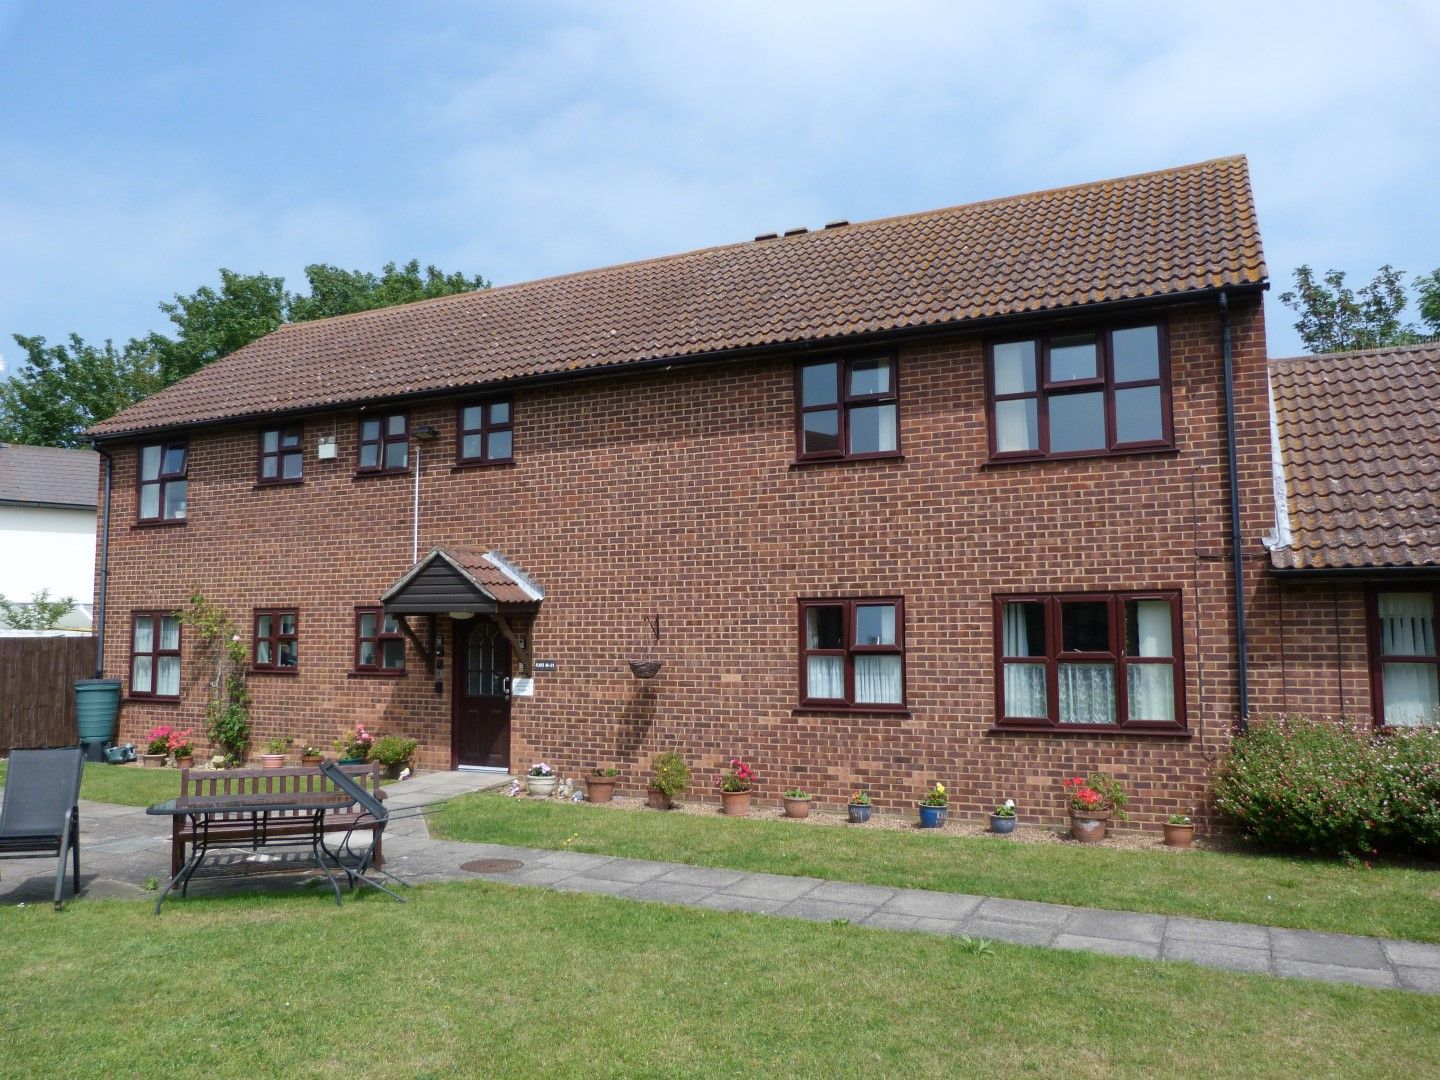
More information
The graph shows the current stated energy efficiency for this property.
The higher the rating the lower your fuel bills are likely to be.
The potential rating shows the effect of undertaking the recommendations in the EPC document.
The average energy efficiency rating for a dwelling in England and Wales is band D (rating 60).