Property overview
Description
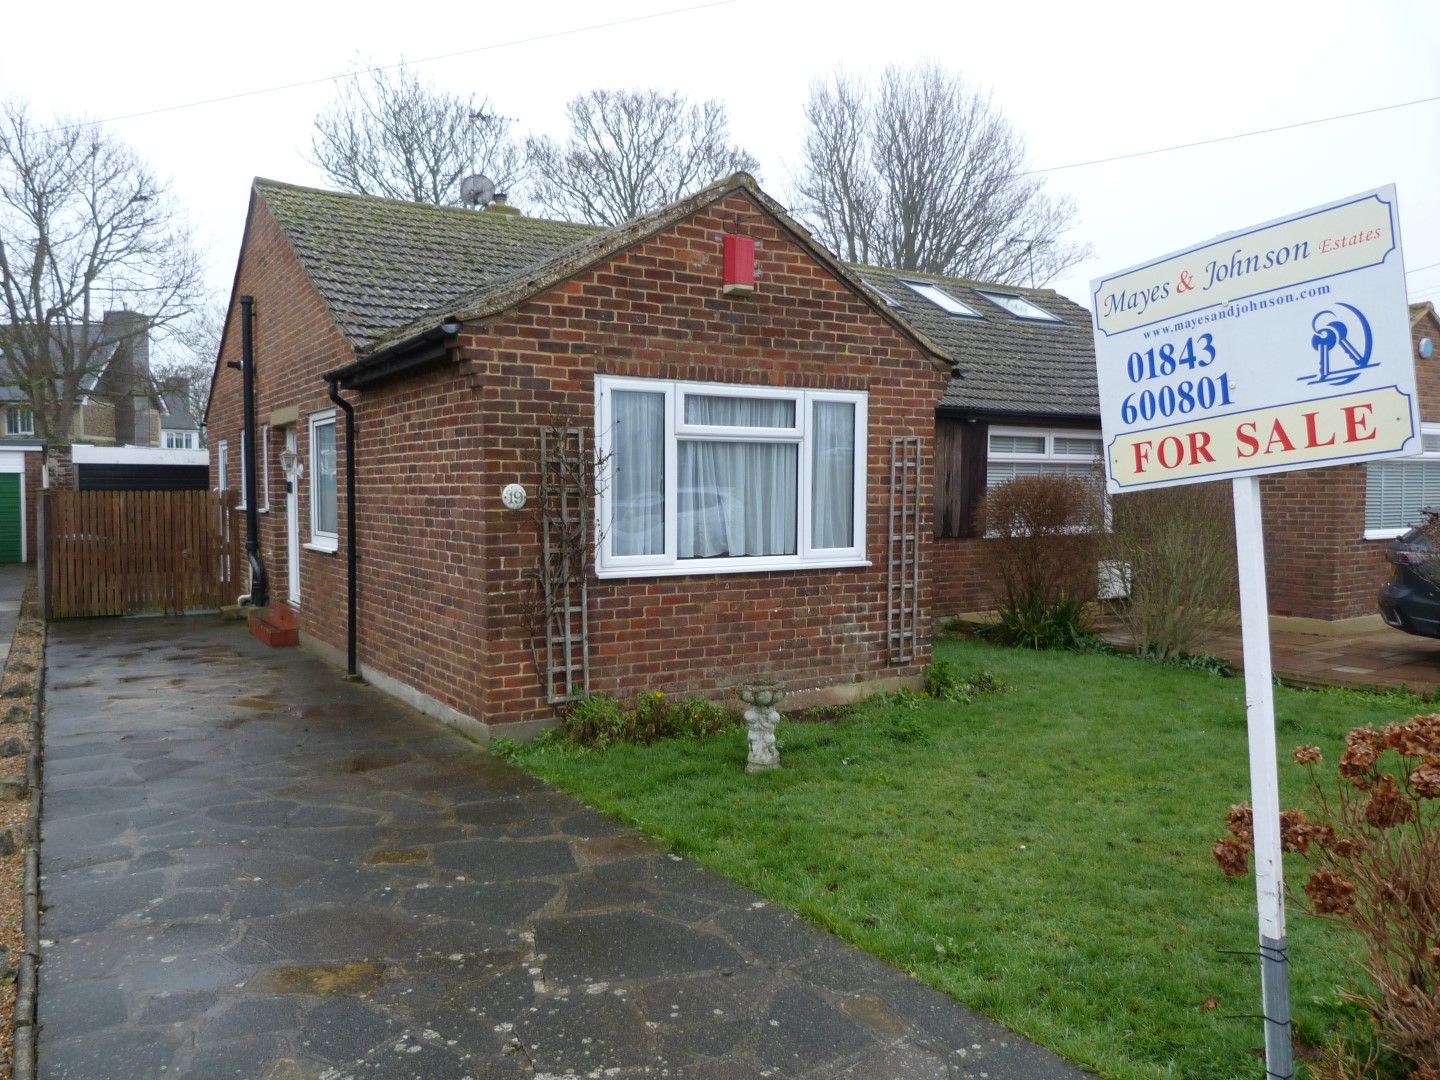
This semi-detached bungalow currently requiring some refurbishment is available featuring:-
Entrance Via Sealed unit double glazed door to porch with courtesy light and part glazed door to:-
Hallway Loft access, large cloaks cupboard, picture rail and doors to:-
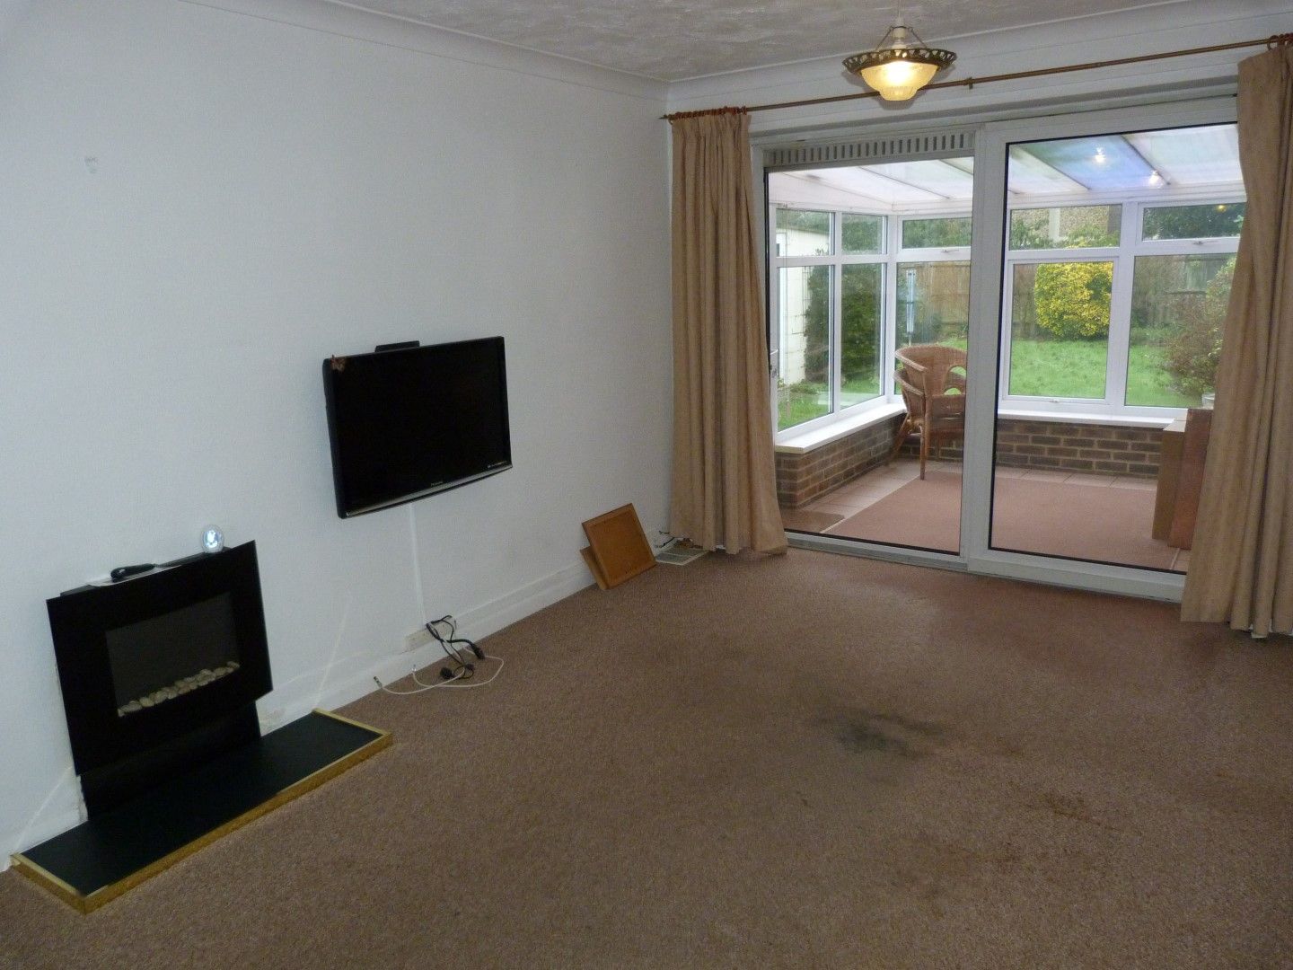
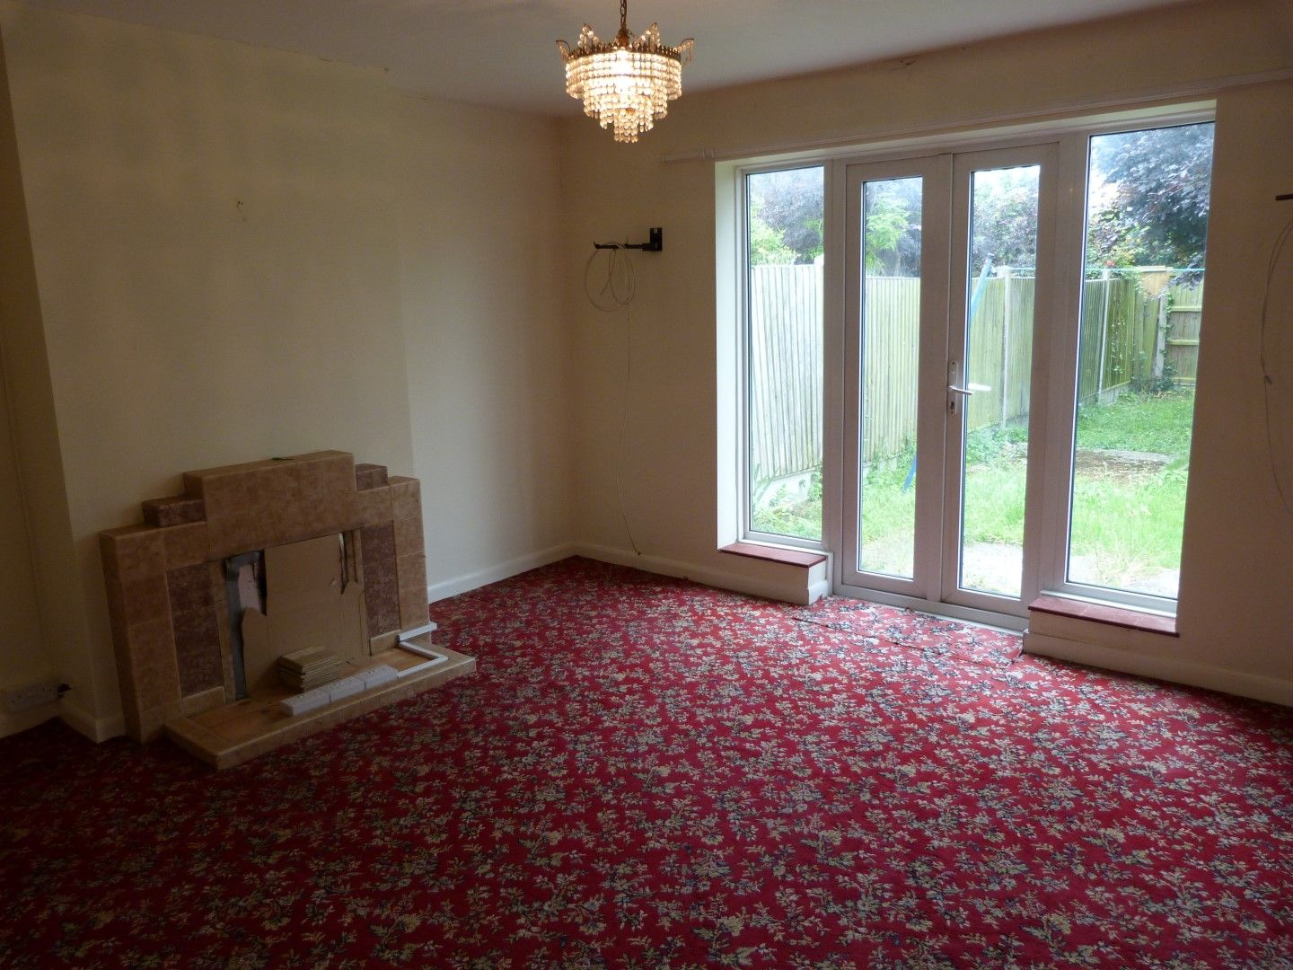
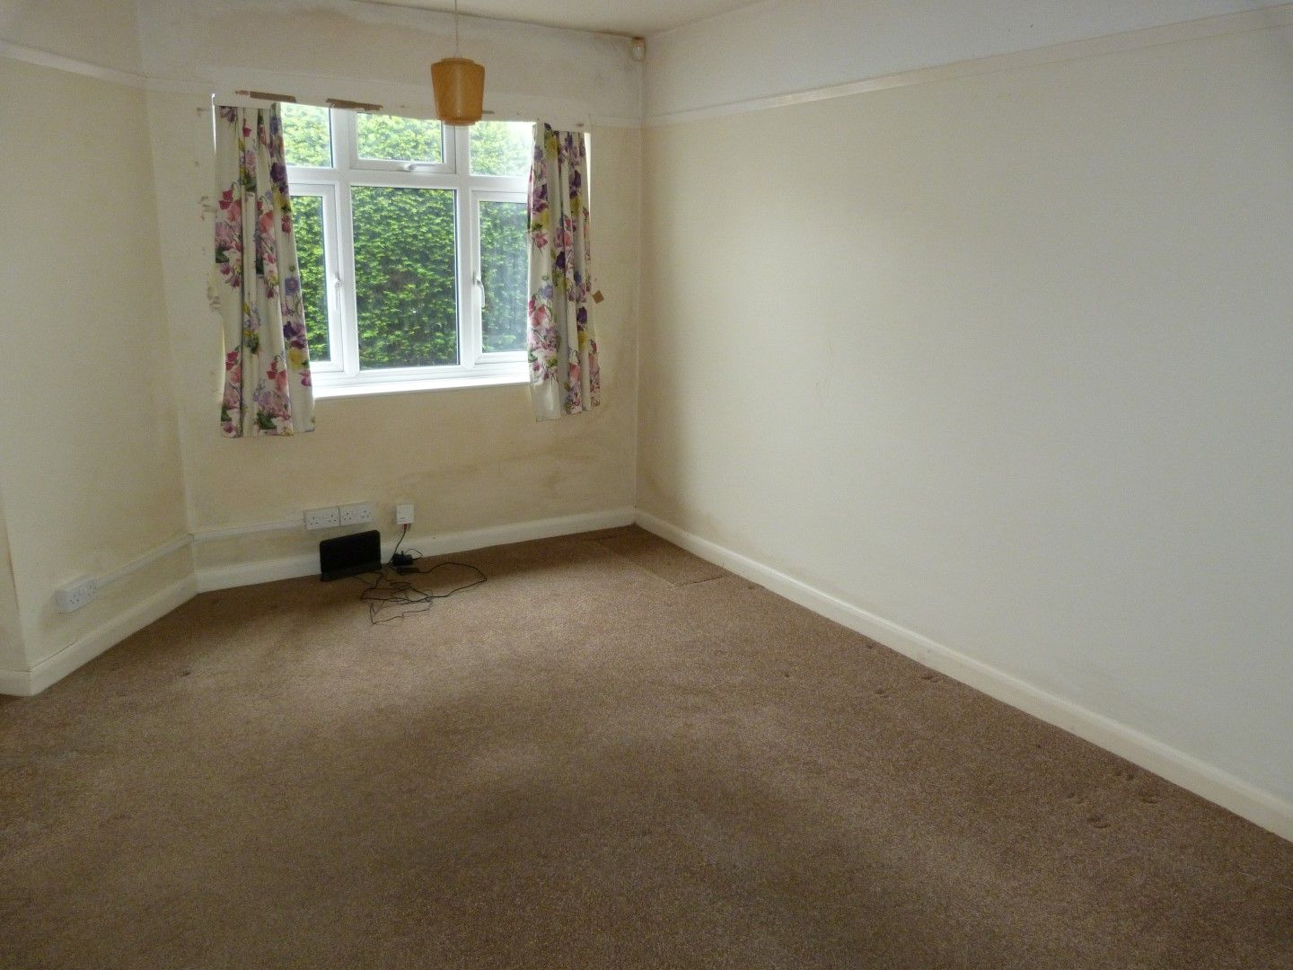
Lounge 4.11m x 3.96m (13’6 x 13’) Sealed unit double glazed window and french doors to rear with views over garden, feature fireplace, radiator and archway to:-
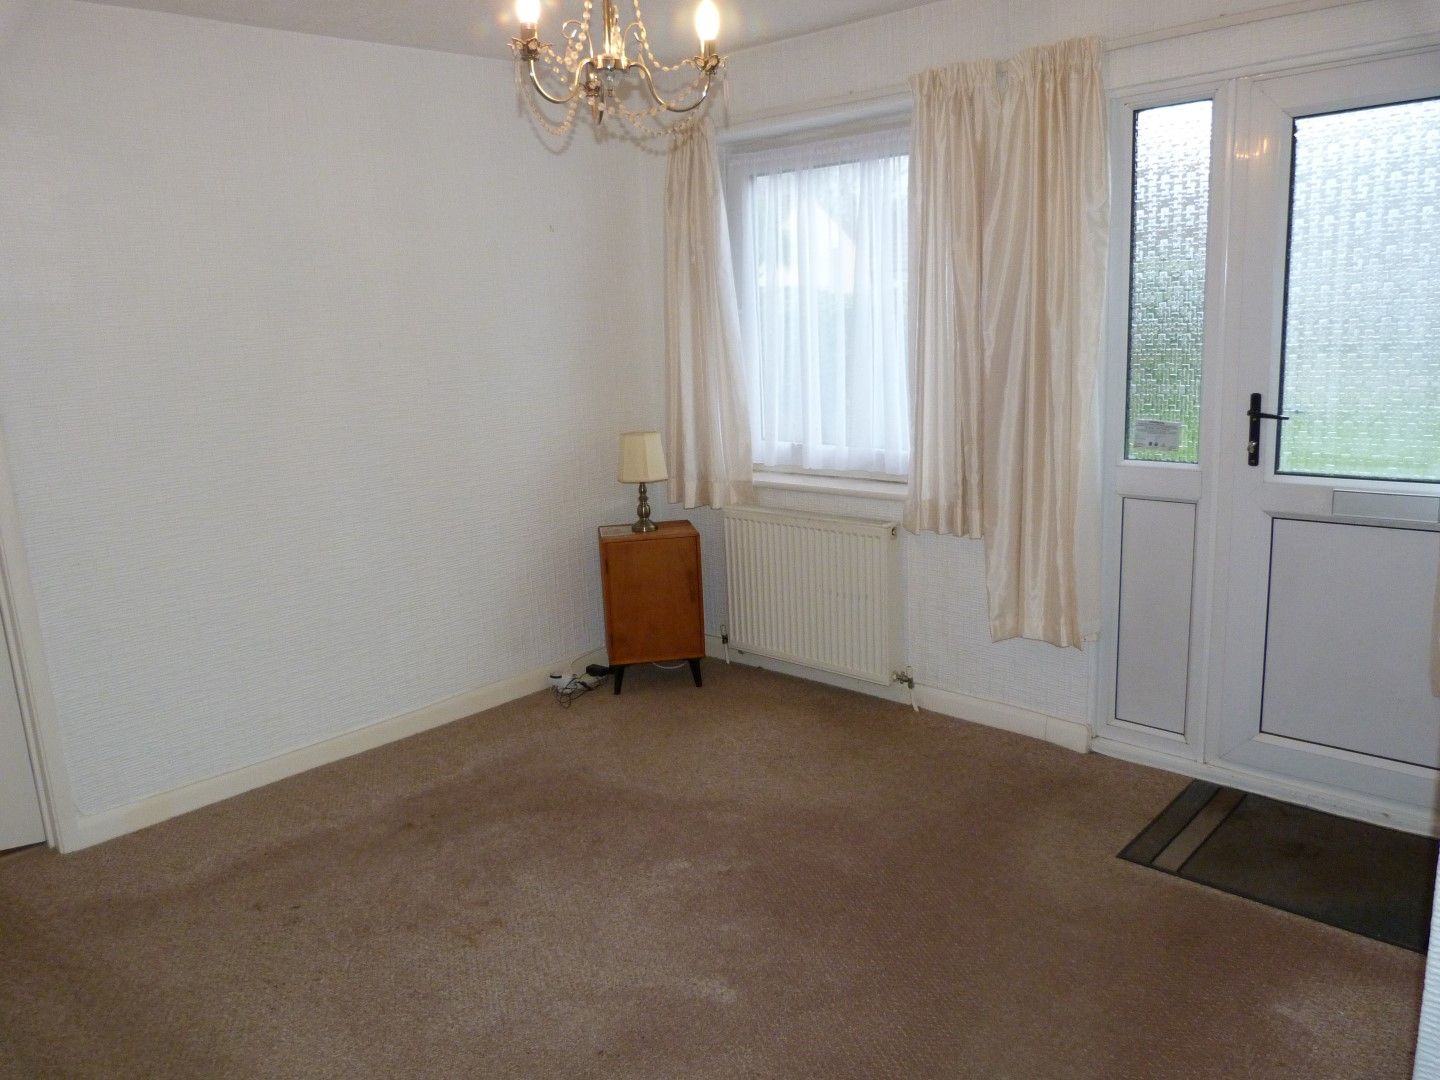
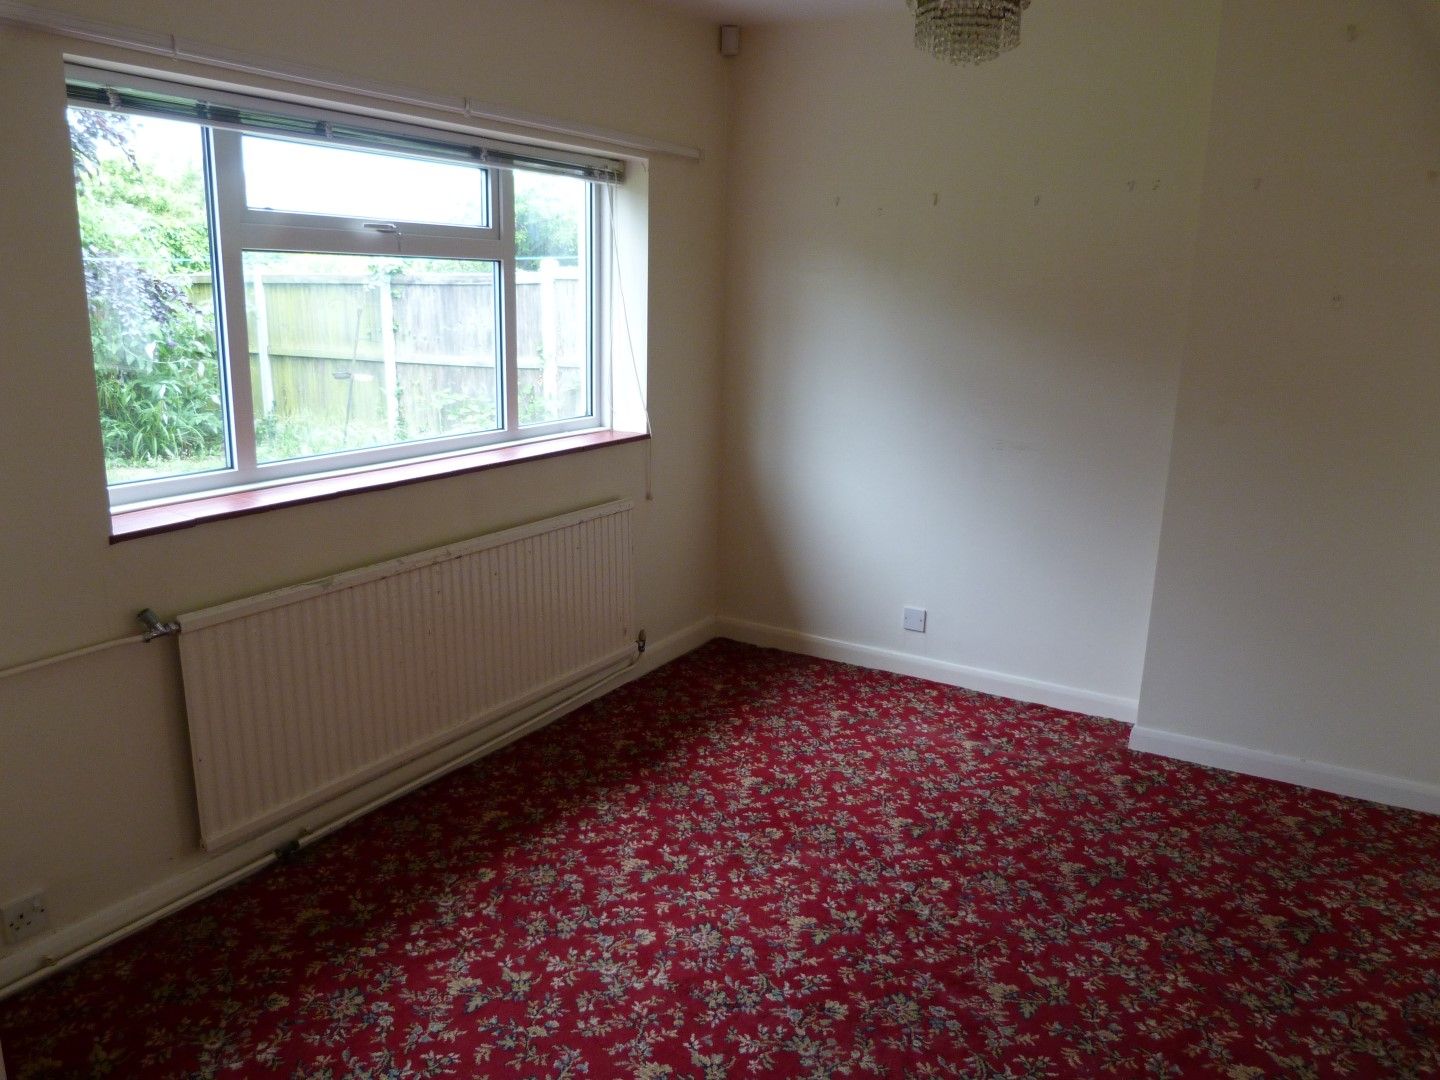
Dining Room 3.10m x 2.90m (10’2 x 9’6) Sealed unit double glazed window to rear, radiator and door to kitchen.
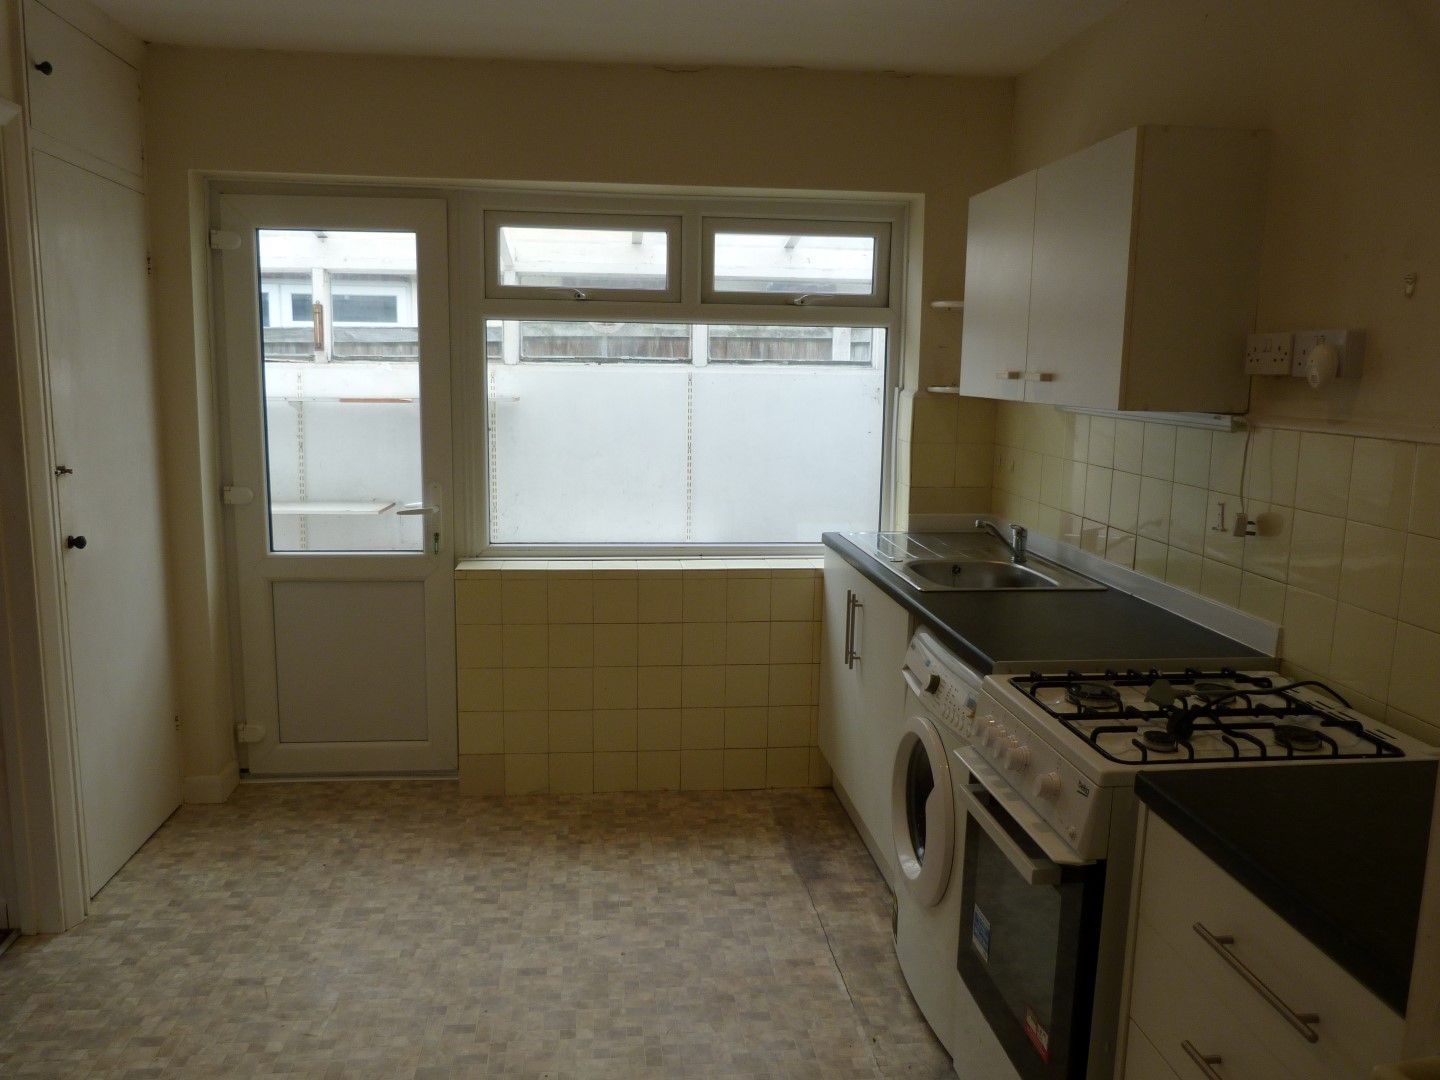
Kitchen 3.73m x 2.74m (12’3 x 9’) Sealed unit double glazed door and window to side lean-to, single drainer stainless steel sink unit with mixer taps, extended work surface with storage below and to eye level, part tiled walls, boiler cupboard housing combination boiler for central heating and domestic hot water, pantry, radiator and inset lighting.
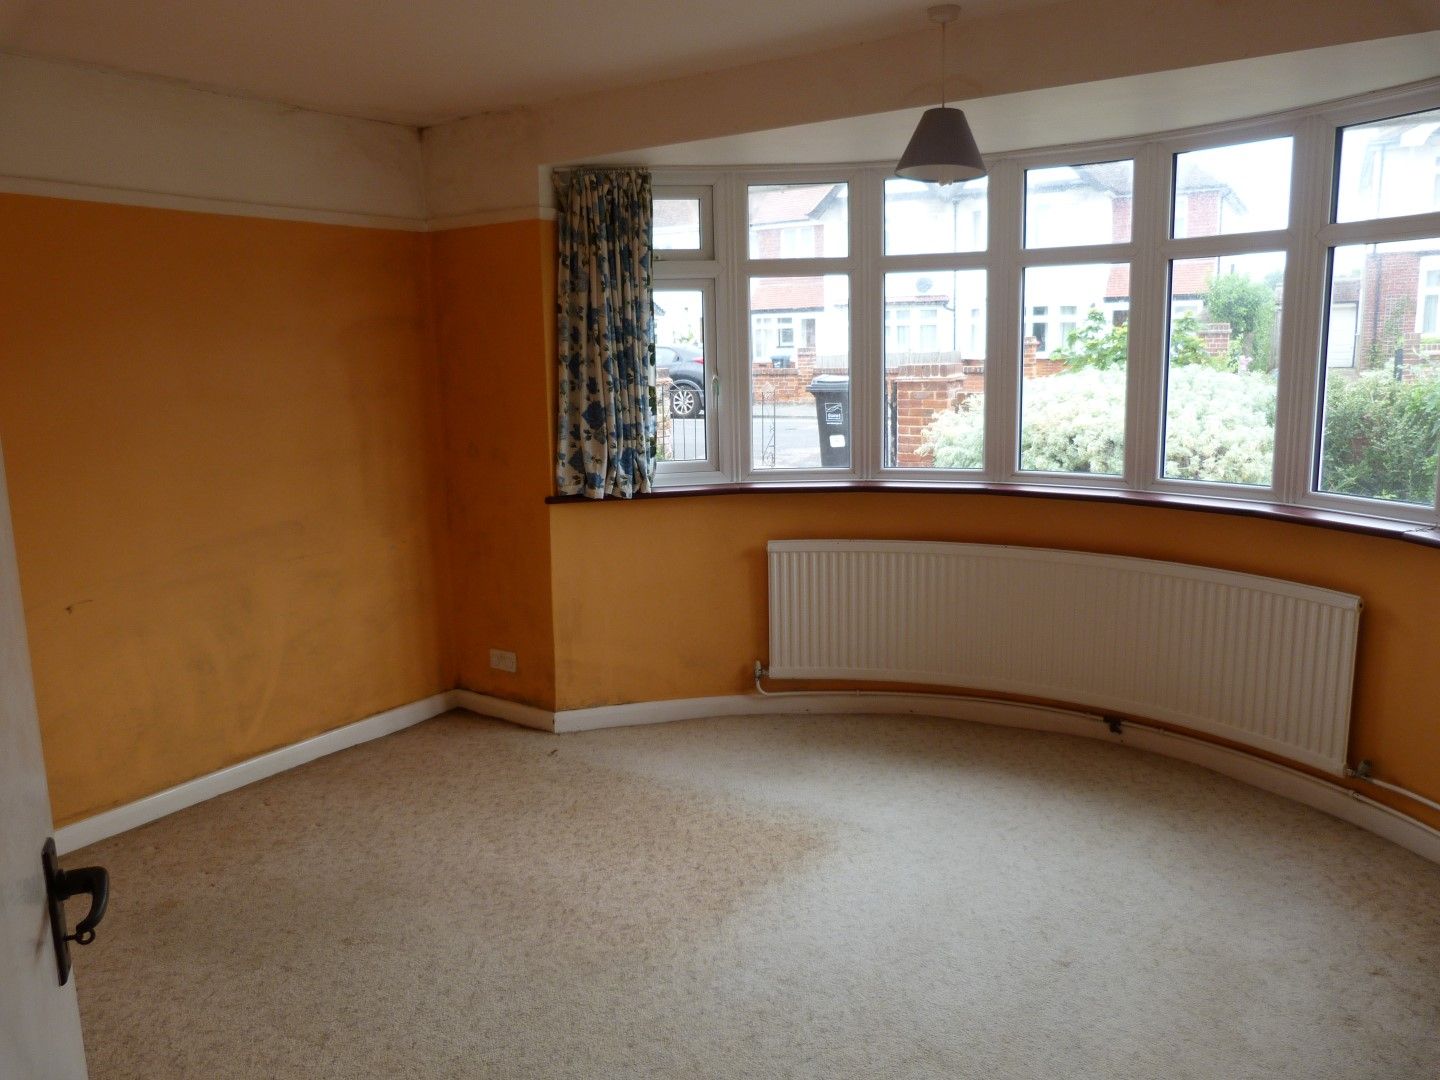
Bedroom 1 4.57m x 3.03m + bay (15’ x 10’ + bay) Sealed unit double glazed bay window to front, two radiators and picture rail.
Bedroom 2 4.72m x 3.12m (15’6 x 10’3) Sealed unit double glazed window to front, radiator and picture rail.
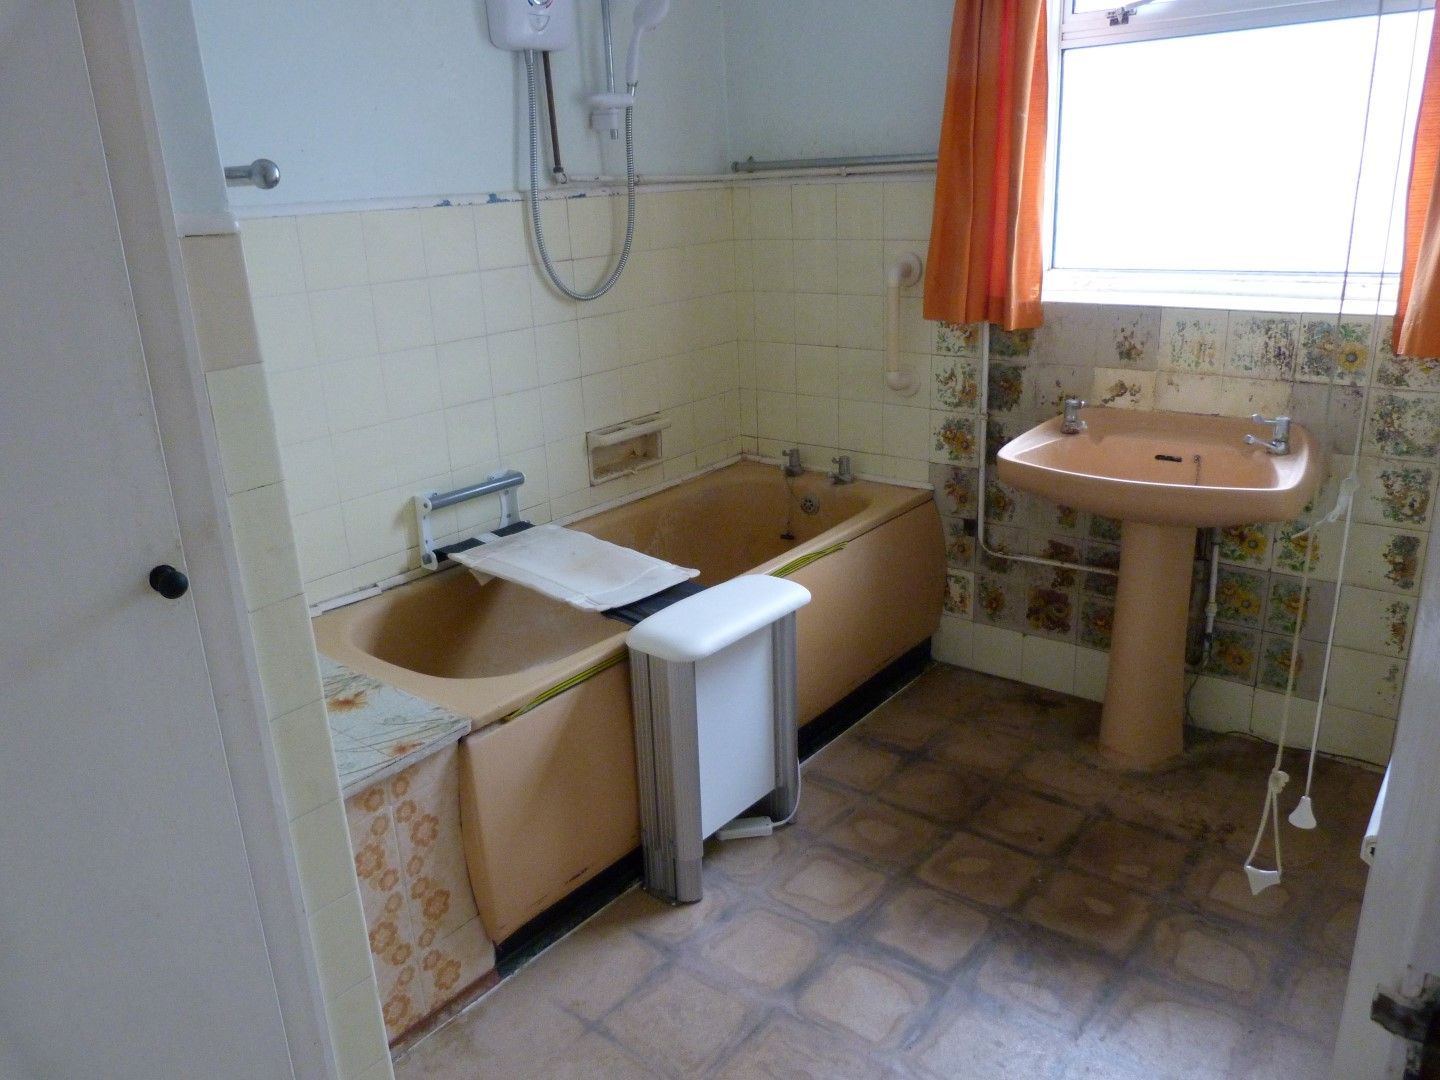
Bathroom Sealed unit double glazed window to side, part tiled walls, panelled bath, pedestal wash hand basin, linen cupboard and radiator.
Sep W.c Sealed unit double glazed window to side and low level flush W.c.
Front Garden Good size walled frontage, part laid to lawn with flower borders and off street parking.
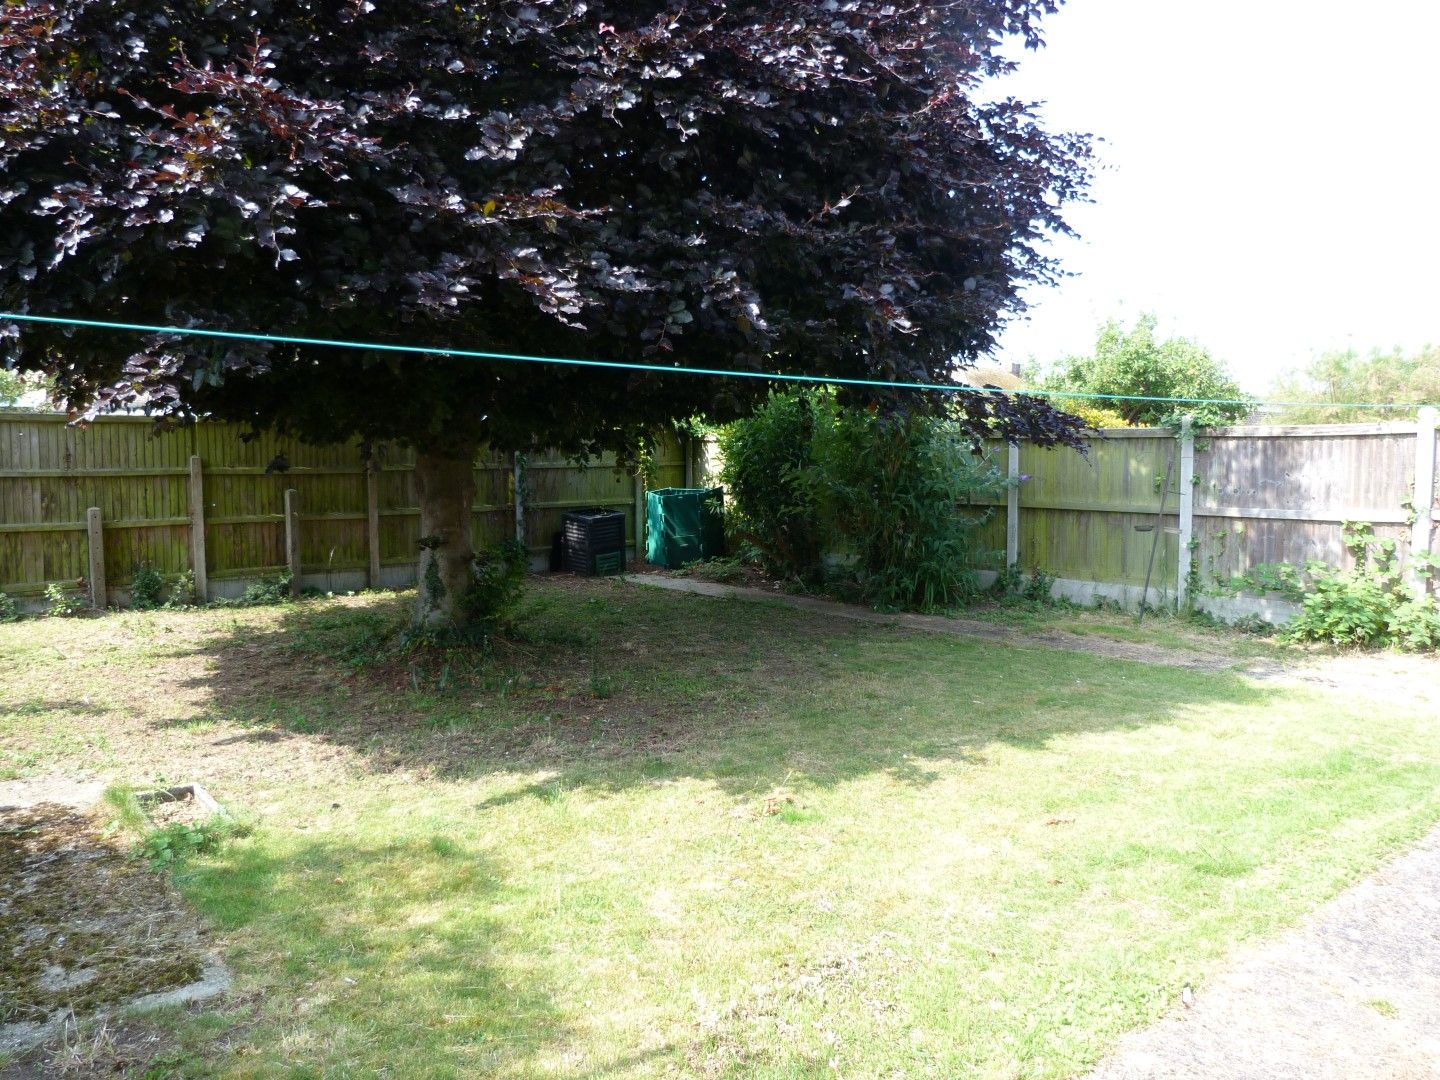
Rear Garden Sunny aspect rear garden in region of 35’, mainly laid to lawn with flower beds.
Garage 4.90m max x 3.28m max > 2.29m (16’1 max x 10’9 max > 7’6) Metal up and over door and rear pedestrian access.
Features
- Semi-Detached Bungalow
- Refurbishment Required
- 2 Double Bedrooms
- 2 Reception Rooms
- 12'3 Kitchen
- Bathroom + Sep W.c
- GFCH & SUDG
- Rear Garden Approx 35'
- Garage & O.S.P.
- No Chain Involved
Contact the agent
- Mayes and Johnson Estates Ltd — Broadstairs
-
95 High Street
Broadstairs
Kent
CT10 1NQ - 01843 600801
- Email agent
Similar properties

Cedar Close, Broadstairs, CT10
£310,000
This semi-detached bungalow requiring some modernisation is available featuring:- Entrance Via Sealed unit double glazed door to:- Dining Hallway 3.35m x...
View details about 2 bedroom semi-detached bungalow For Sale in Broadstairs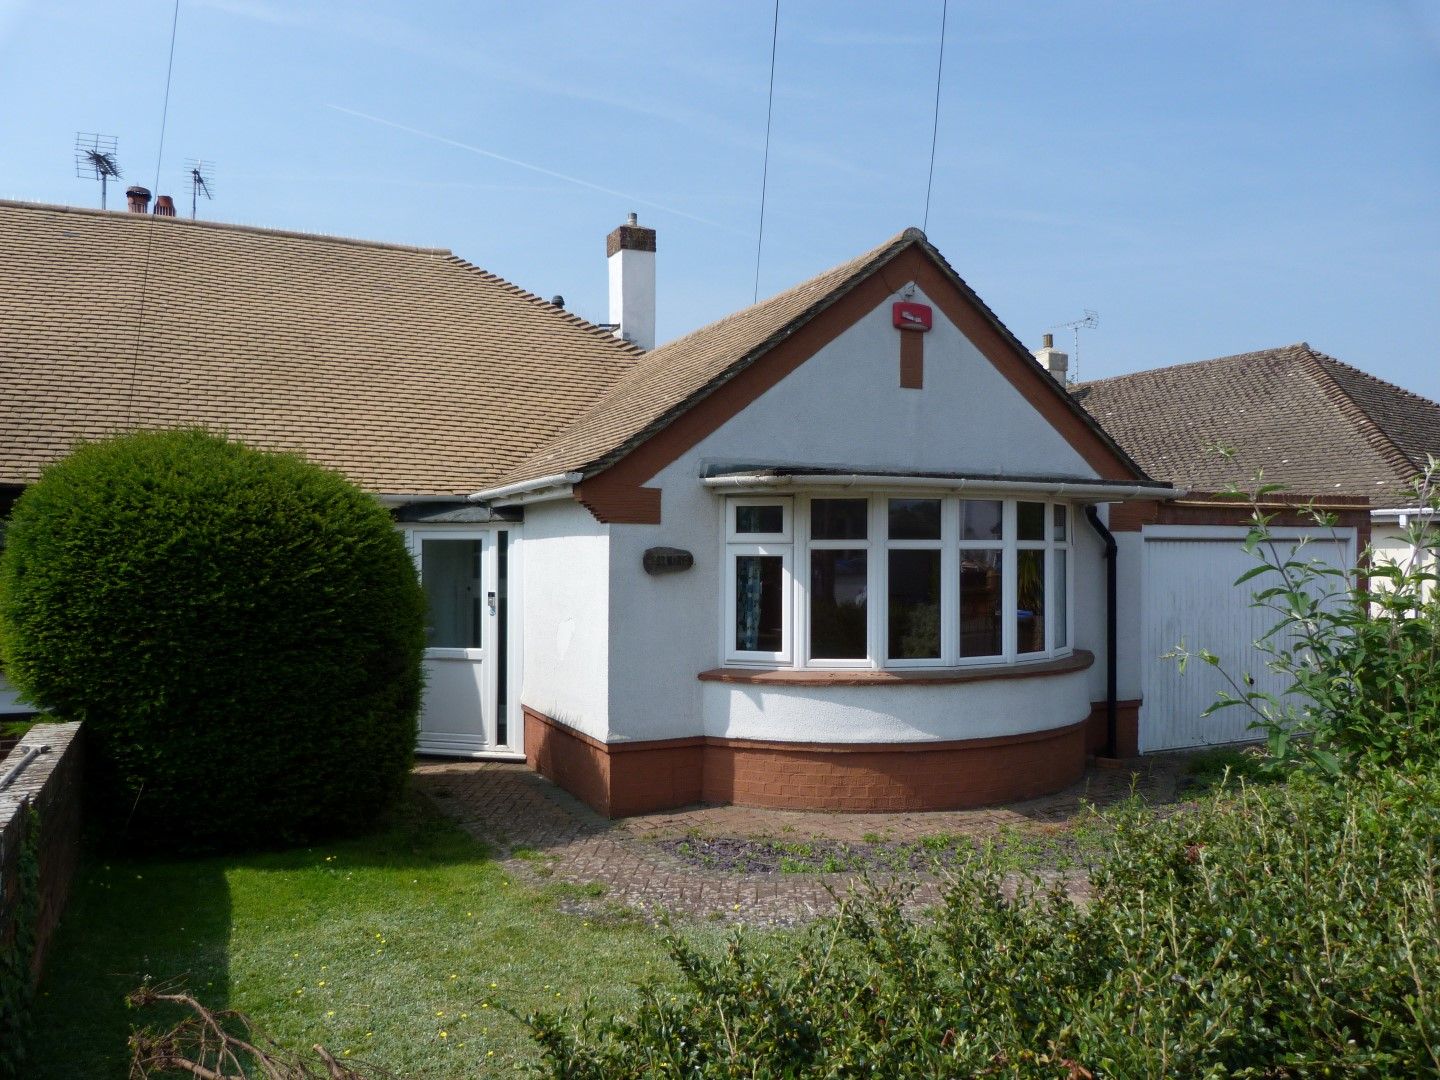
More information
The graph shows the current stated energy efficiency for this property.
The higher the rating the lower your fuel bills are likely to be.
The potential rating shows the effect of undertaking the recommendations in the EPC document.
The average energy efficiency rating for a dwelling in England and Wales is band D (rating 60).