Property overview
Description
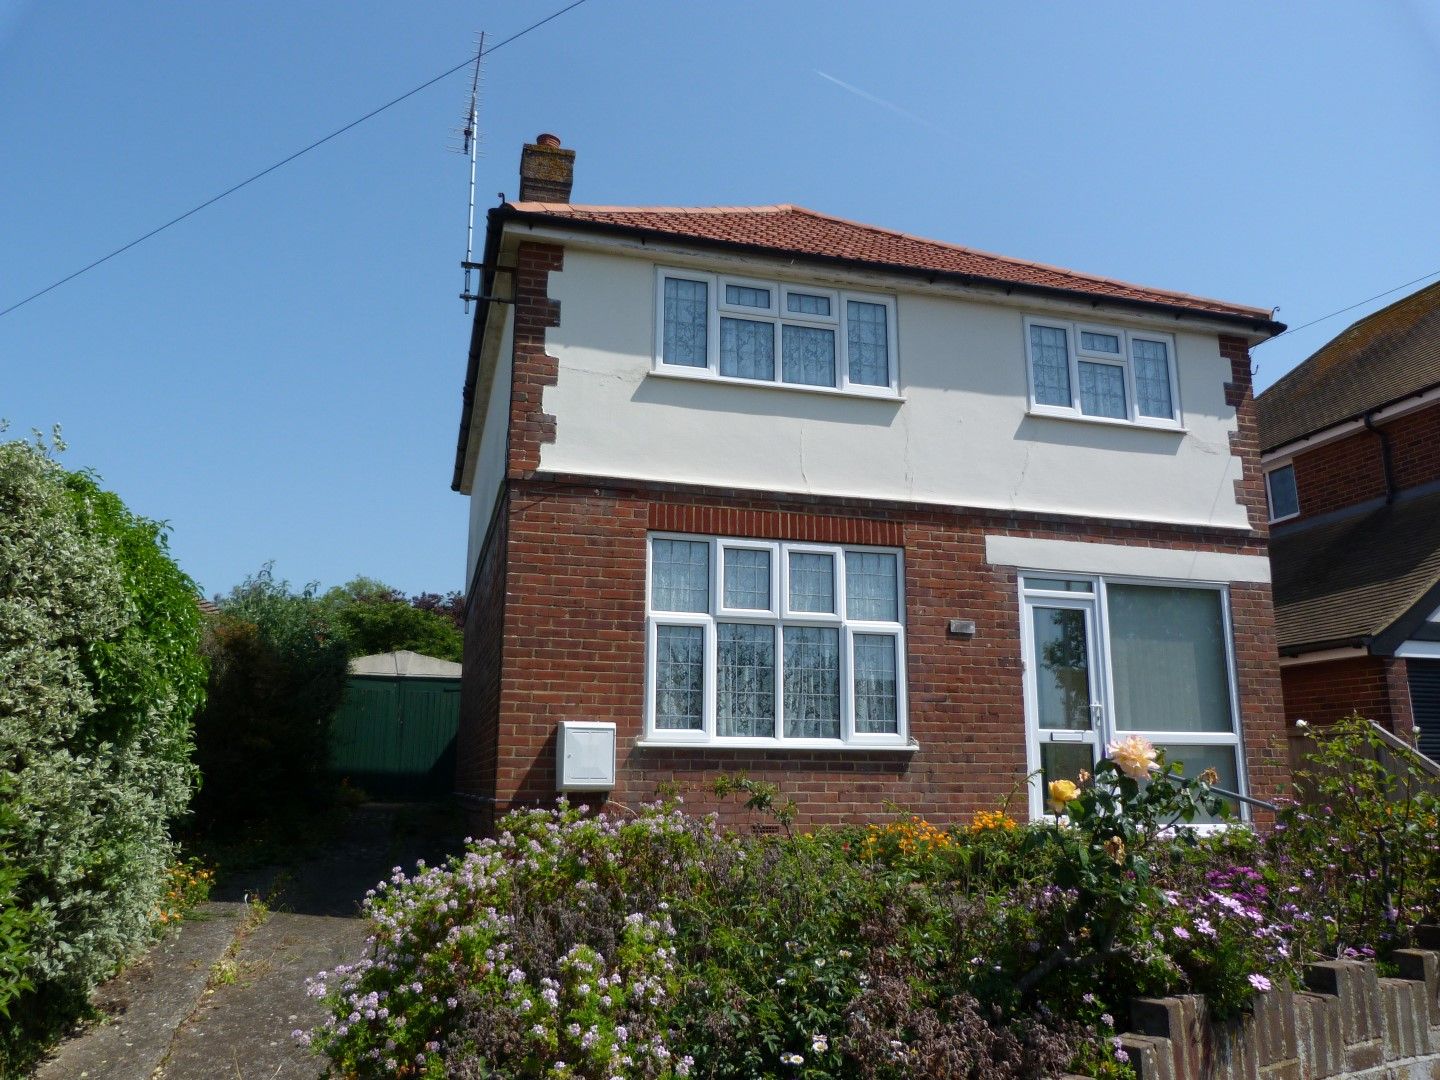
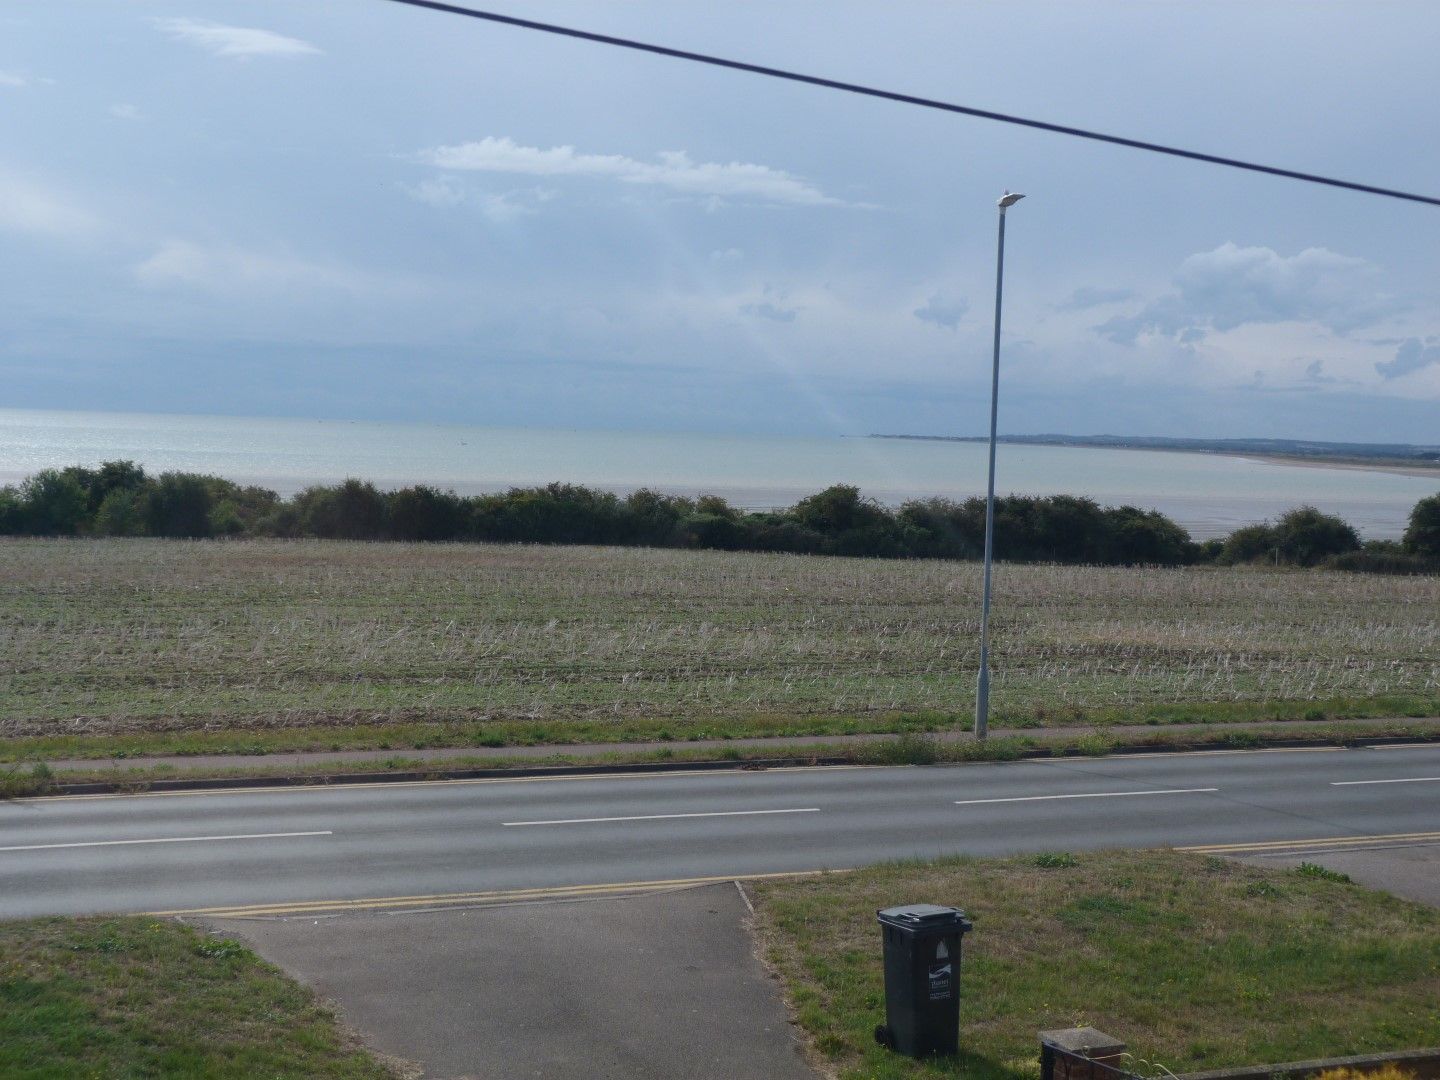
With direct seaviews over Pegwell Bay this detached family home offers great potential and presently features:-
Entrance Via Sealed unit double glazed door to porch with tiled flooring, courtesy light and glazed door to:-
Hallway Stairs to first floor with storage below, radiator, smoke alarm, thermostat and doors to:-
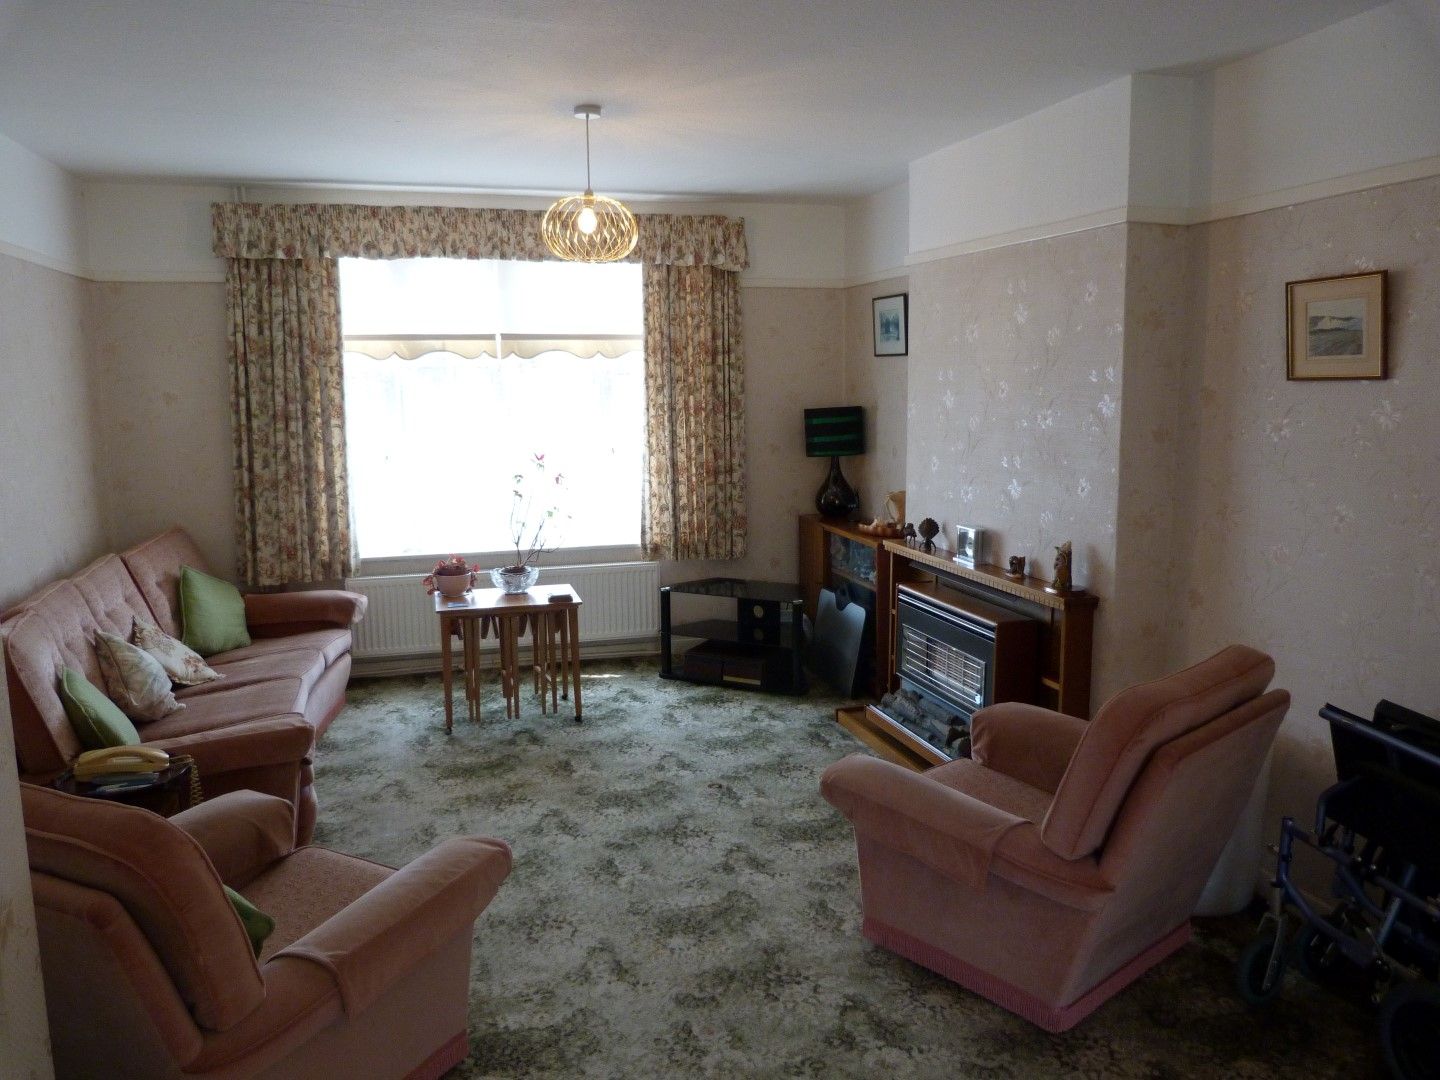
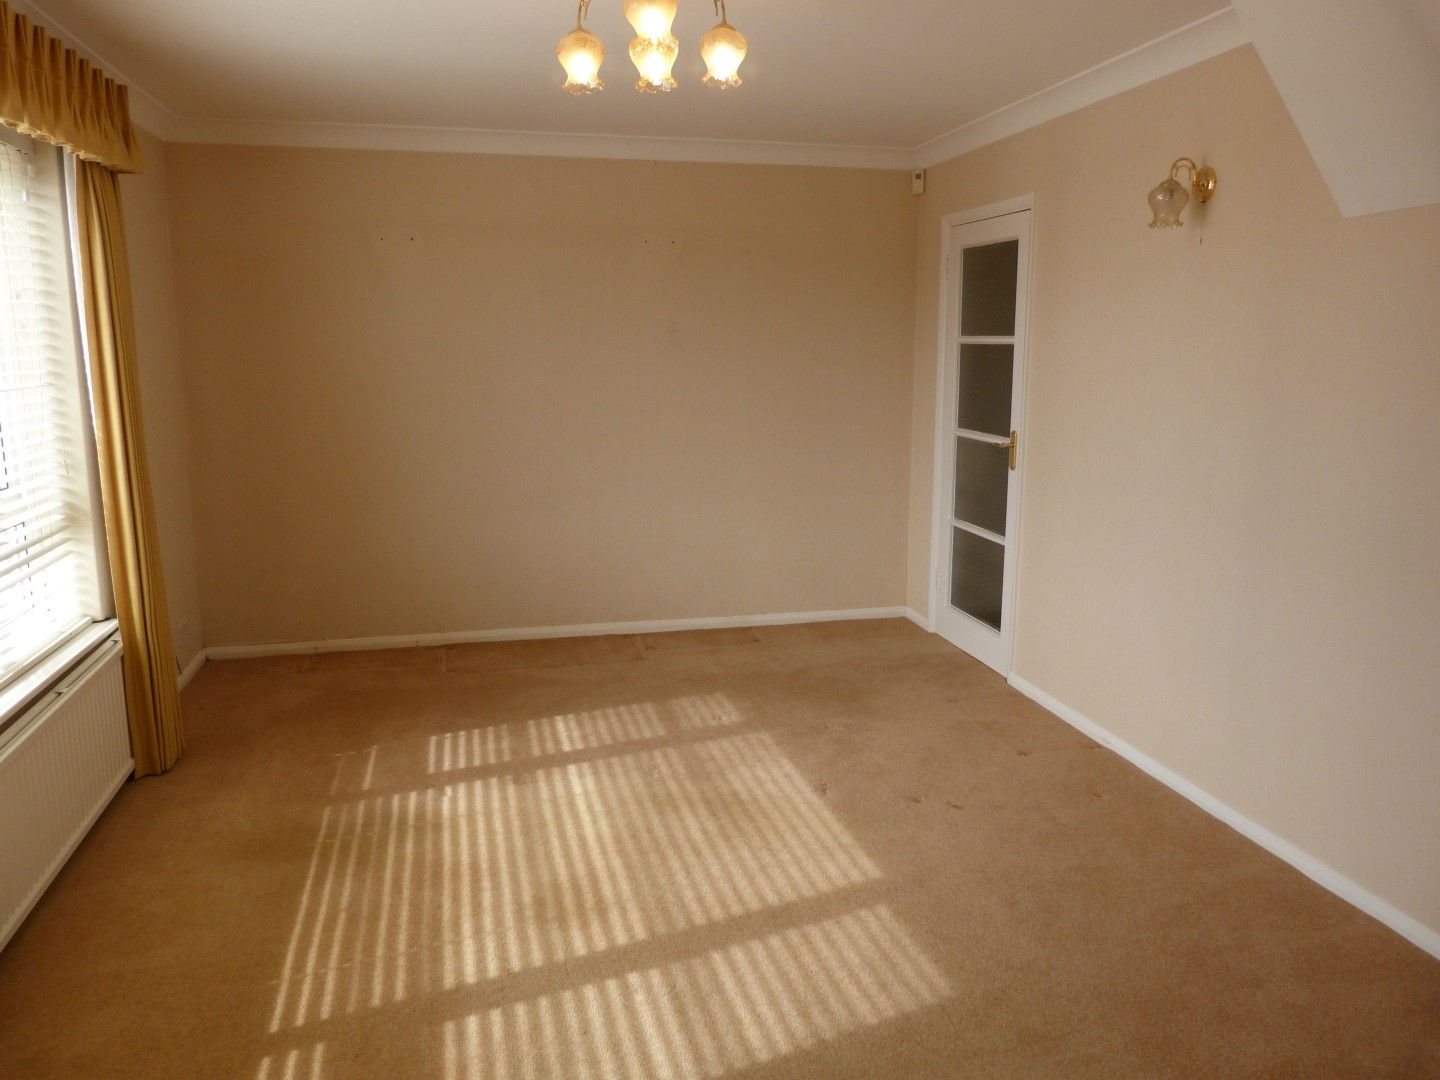
Lounge 5.18m x 3.40m (17’ x 11’2) Sealed unit double glazed picture window to front with seaviews, radiator, two wall lights, television point, coved ceiling and door to dining room.
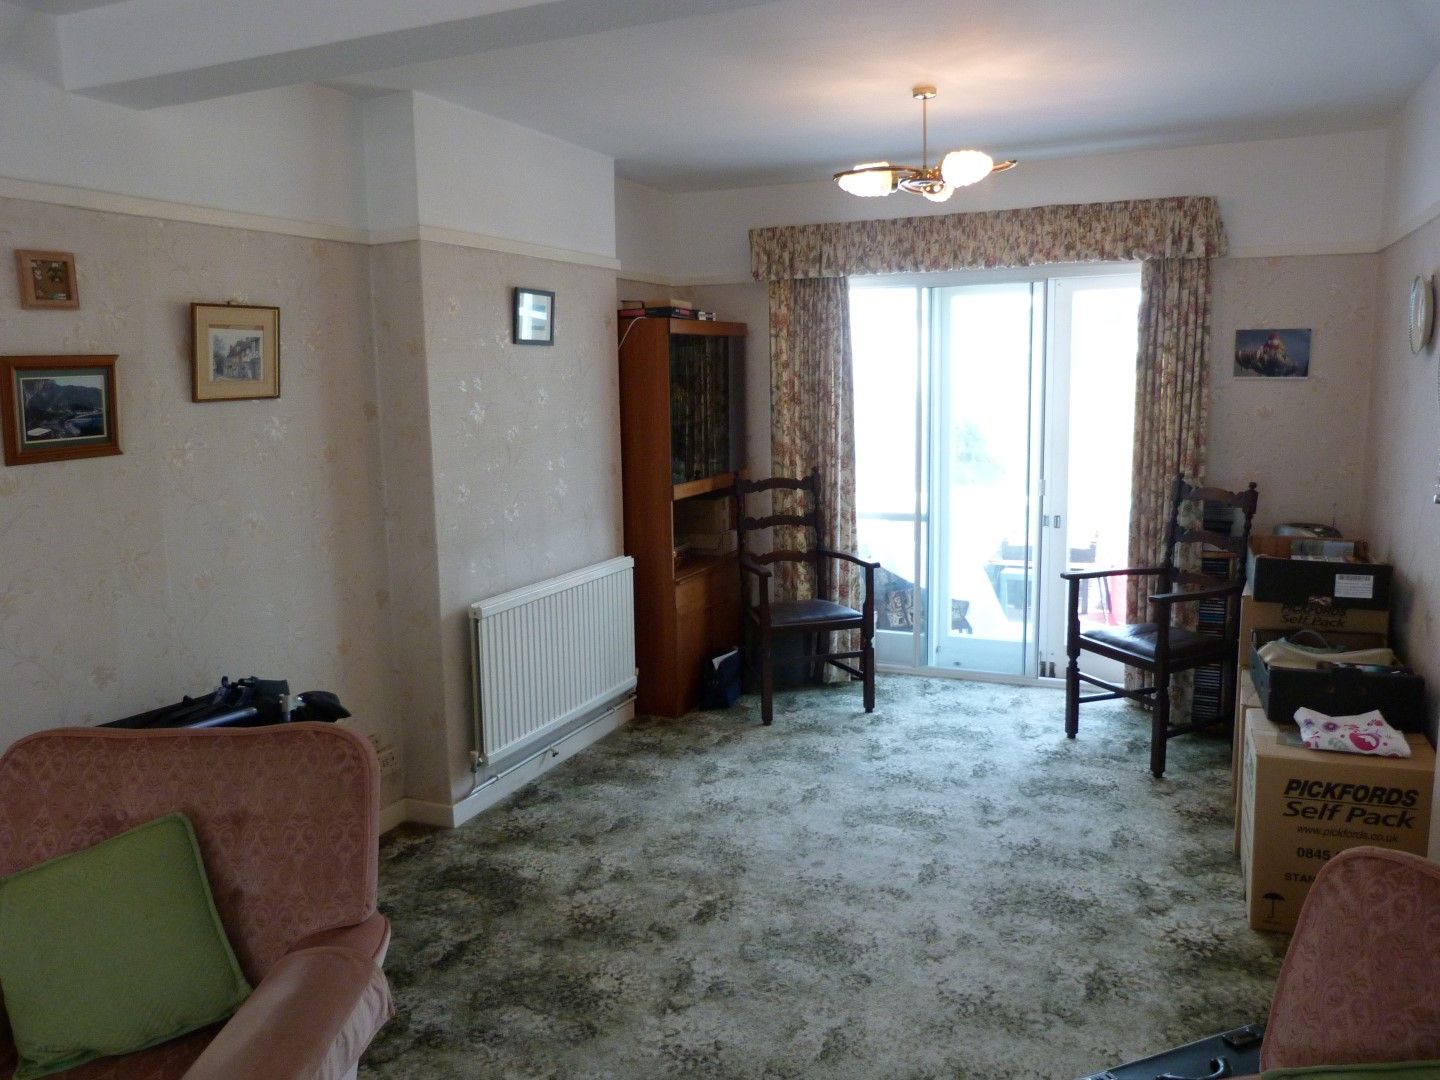
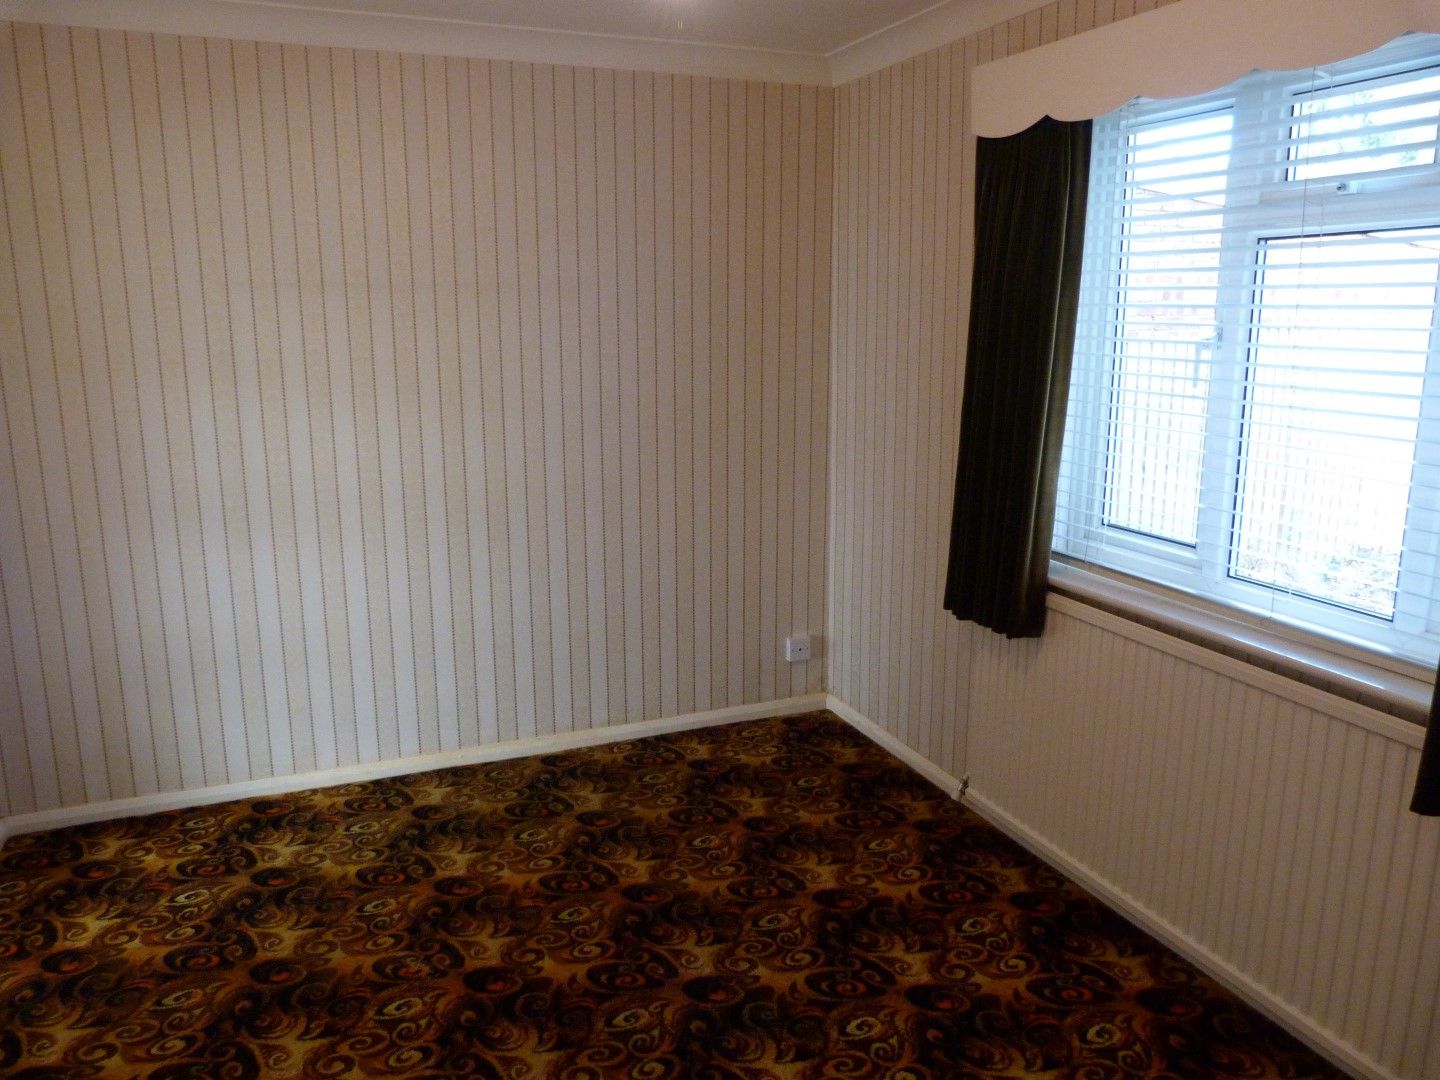
Dining Room 3.30m x 2.74m (10’10 x 9’) Sealed unit double glazed window to rear with views over garden, radiator, television point and coved ceiling.
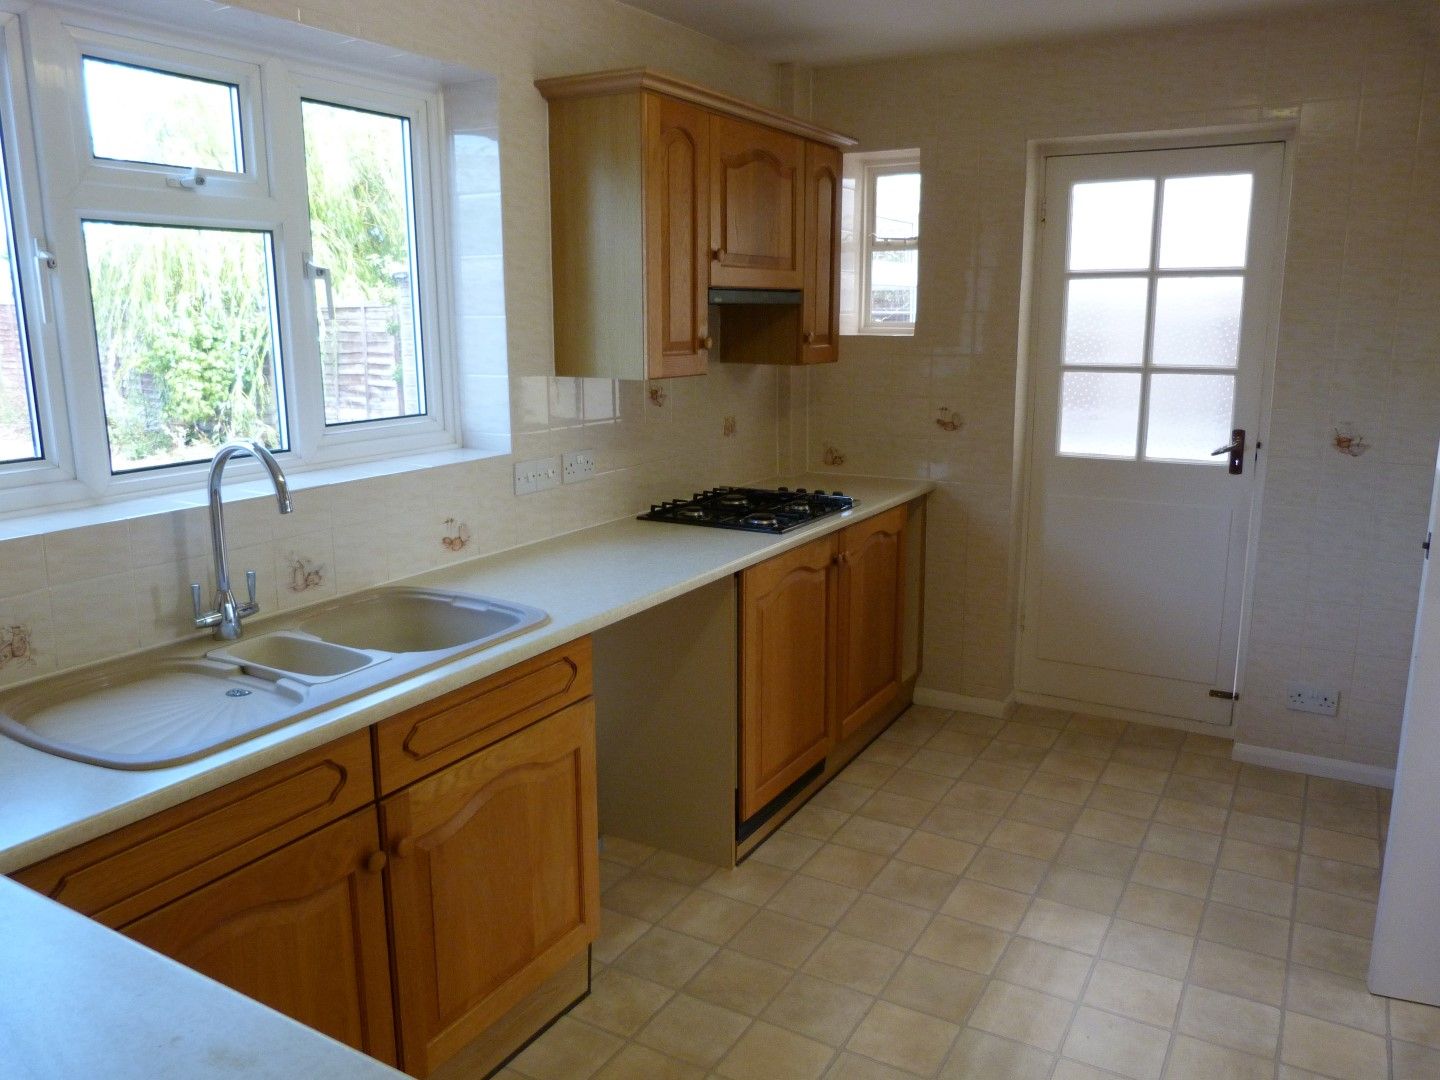
Kitchen 3.91m x 2.82m (12’10 x 9’3 ) Sealed unit double glazed window to rear with views over garden, single drainer sink unit with mixer taps, extended worksurface with storage below and to eye level, tiled surrounds, pelmet lighting, inset four ring gas hob with extractor above, fitted oven and grill, space and plumbing for washing machine, wall mounted boiler for central heating and domestic hot water and door to:-
Conservatory 2.39m x 2.13m (7’10 x 7’) Sealed unit double glazed surround on brick base, poly carbonate roofing, tiled flooring, door to garden and door to garage.
Landing Sealed unit double glazed window to side, loft access with loft ladder, radiator and doors to:-
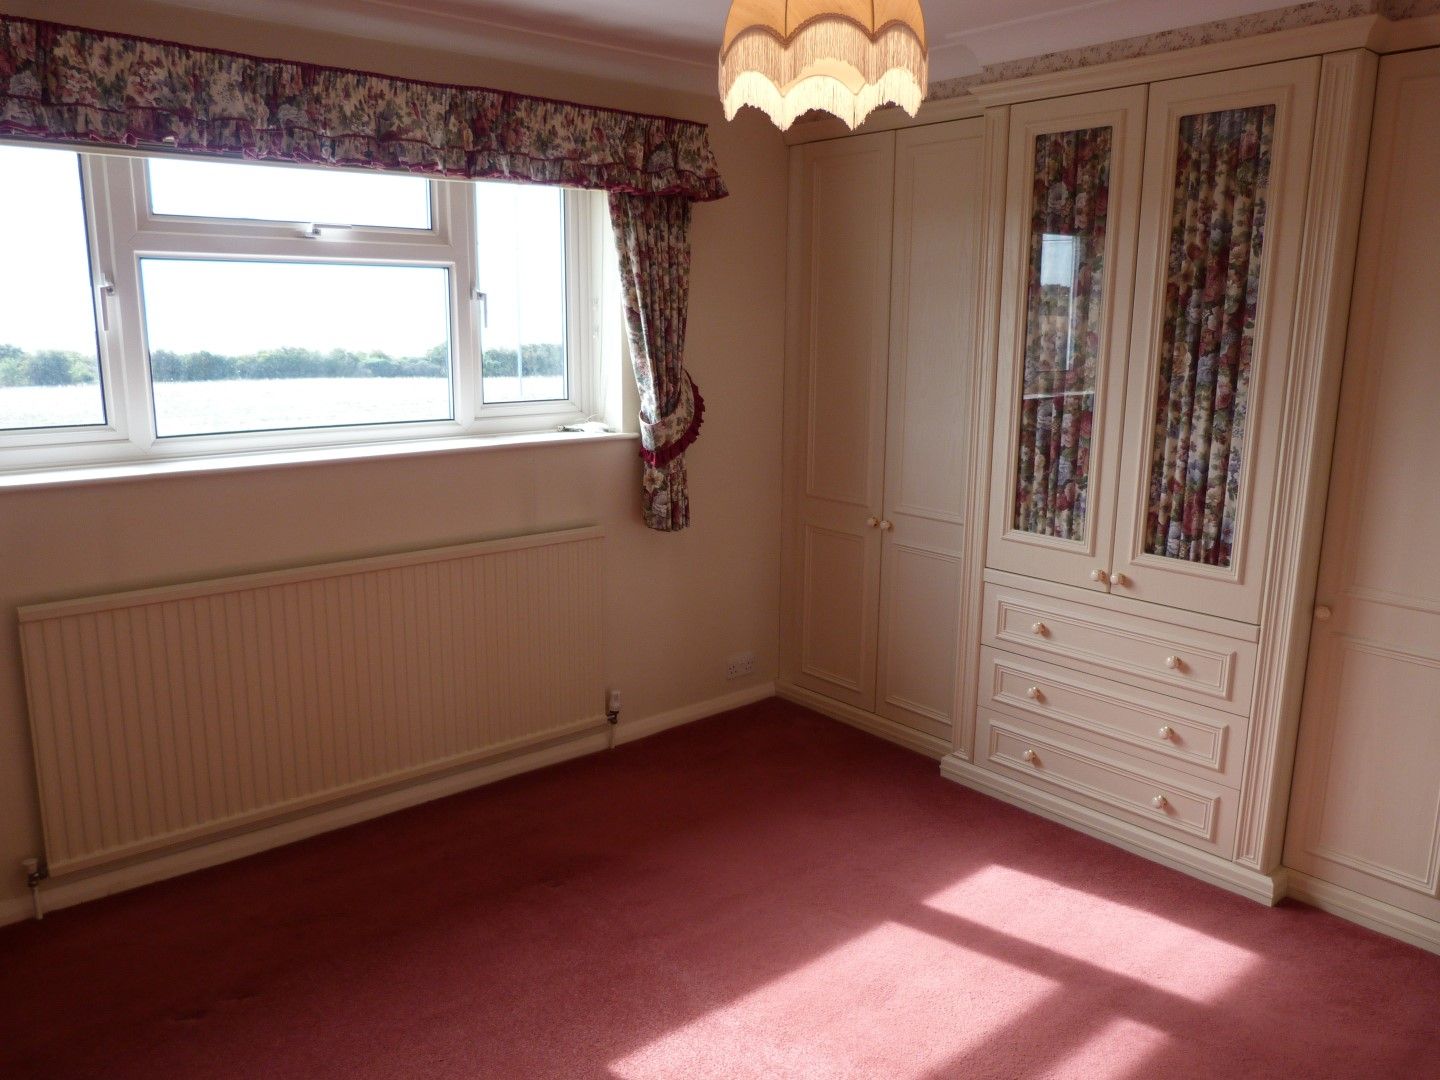
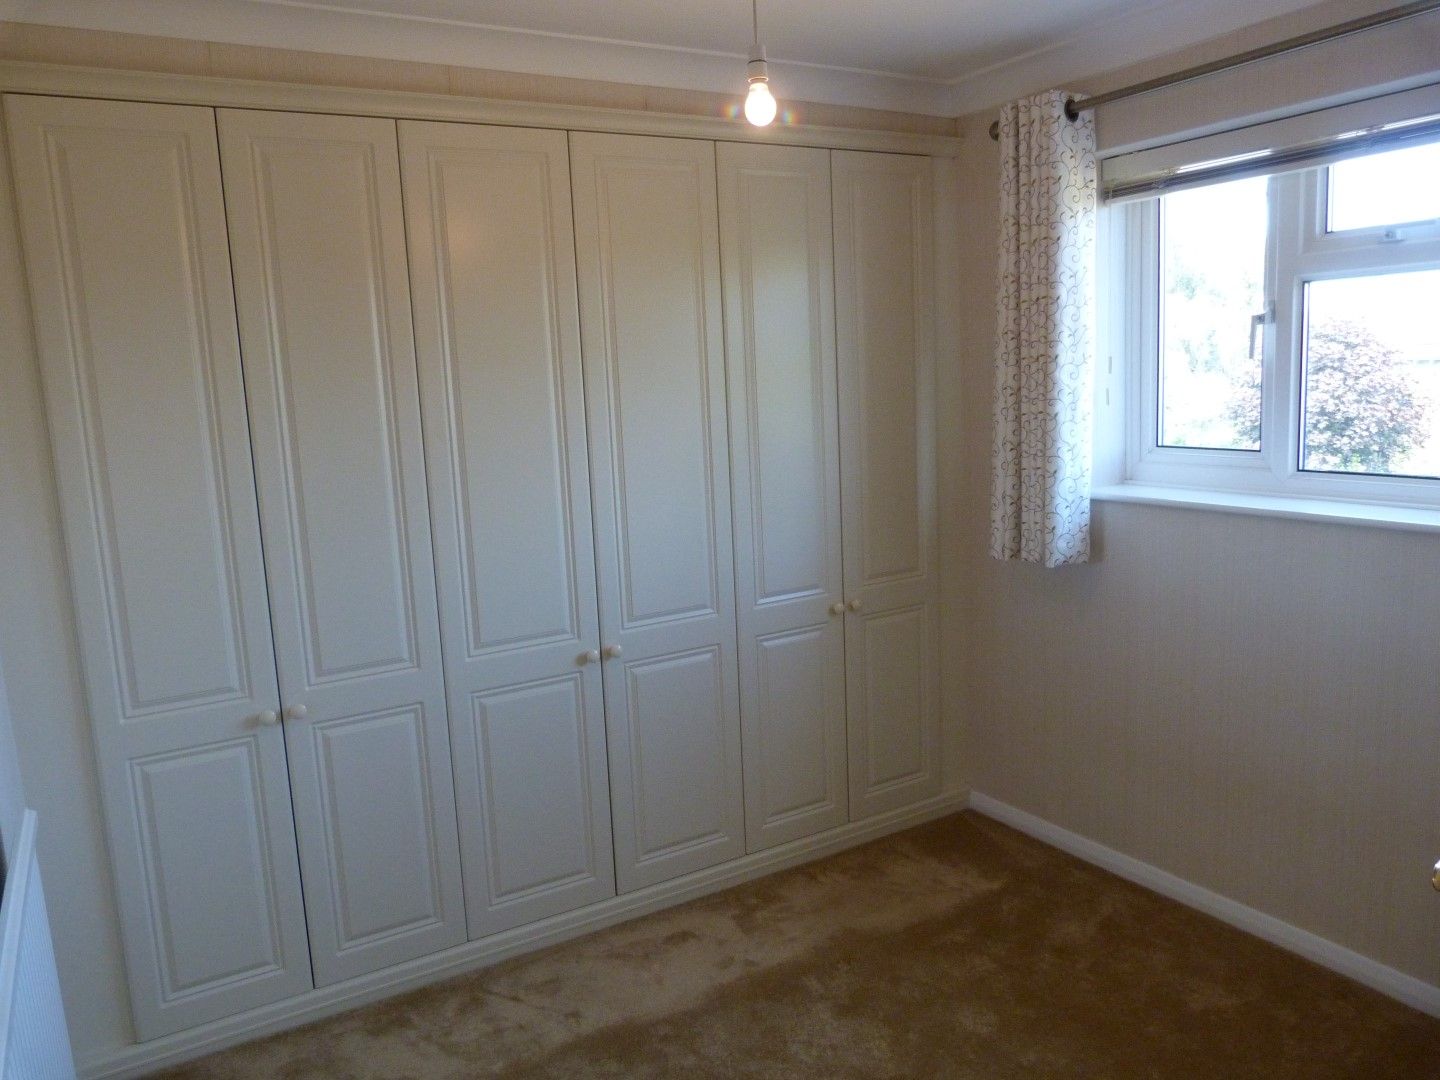
Bedroom 1 4.01m x 3.43m (13’2 x 11’3) Sealed unit double glazed window to front with seaviews, range of fitted bedroom furniture, radiator and coved ceiling.
Bedroom 2 3.10m x 2.79m (10’2 x 9’2) Sealed unit double glazed window to rear, fitted wardrobes and cupboard, radiator and coved ceiling.
Bedroom 3 3.40m x 2.08m + recess (11’2 x 6’10 + recess) Sealed unit double glazed window to front with seaviews, fitted cupboard, radiator and coved ceiling.
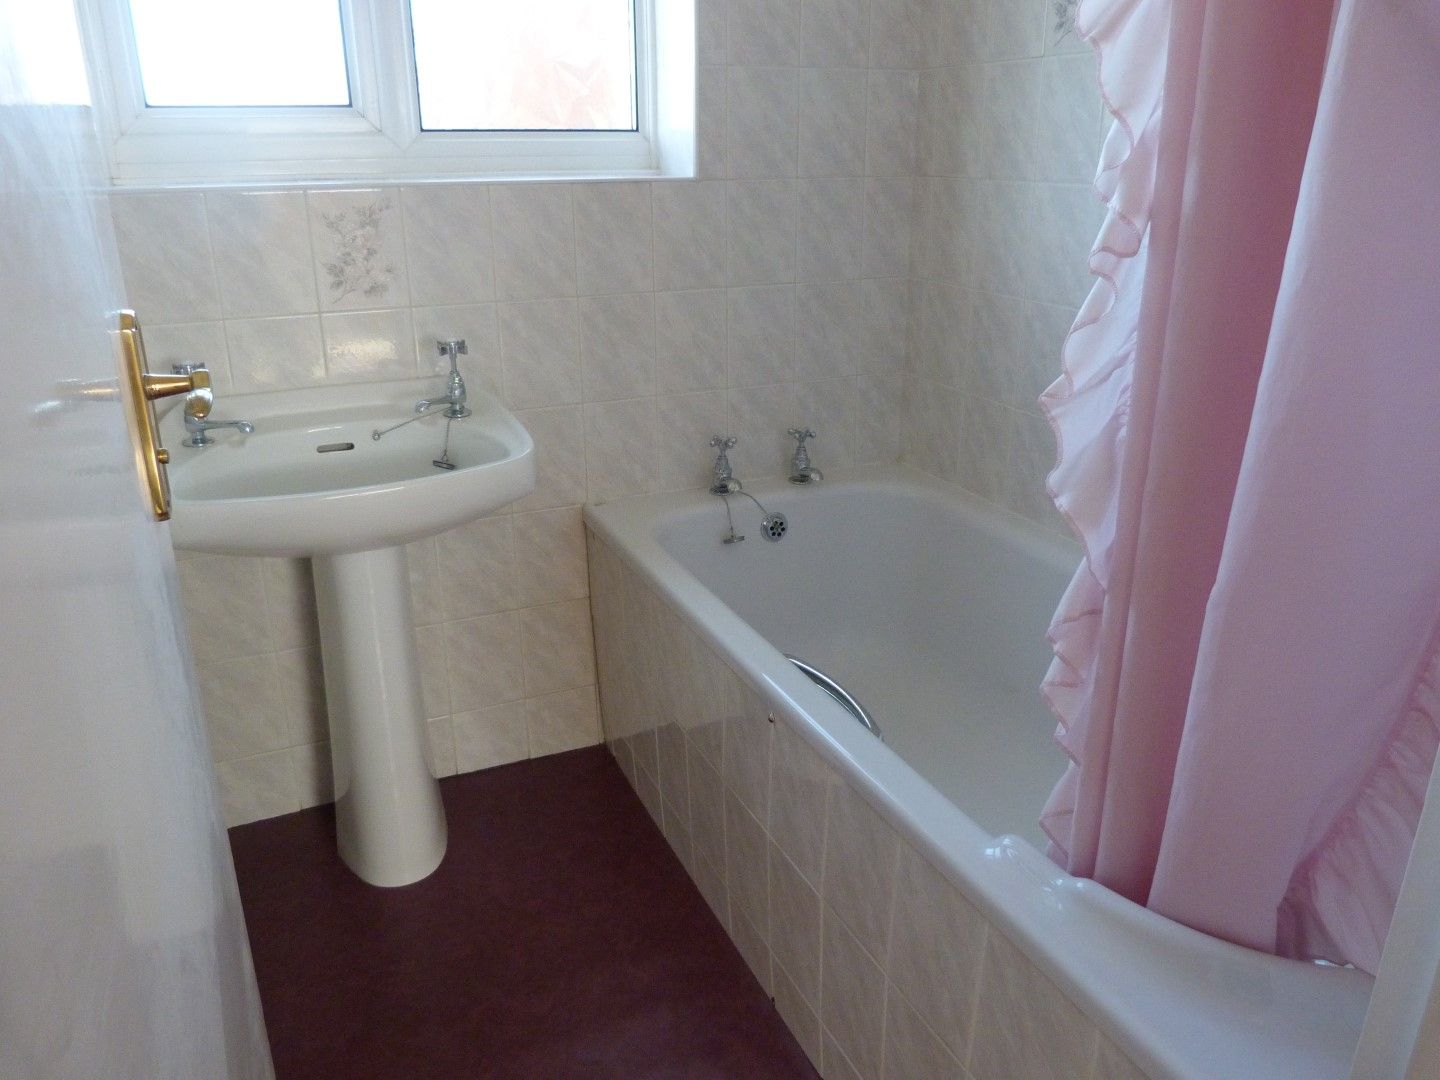
Bathroom Sealed unit double glazed window to rear, fully tiled walls, panelled bath with shower over, pedestal wash hand basin, radiator and airing cupboard.
Sep W.c Sealed unit double glazed window to rear, fully tiled walls, low level flush W.c and radiator.
Front Garden Good size lawned and walled frontage with driveway serving garage.
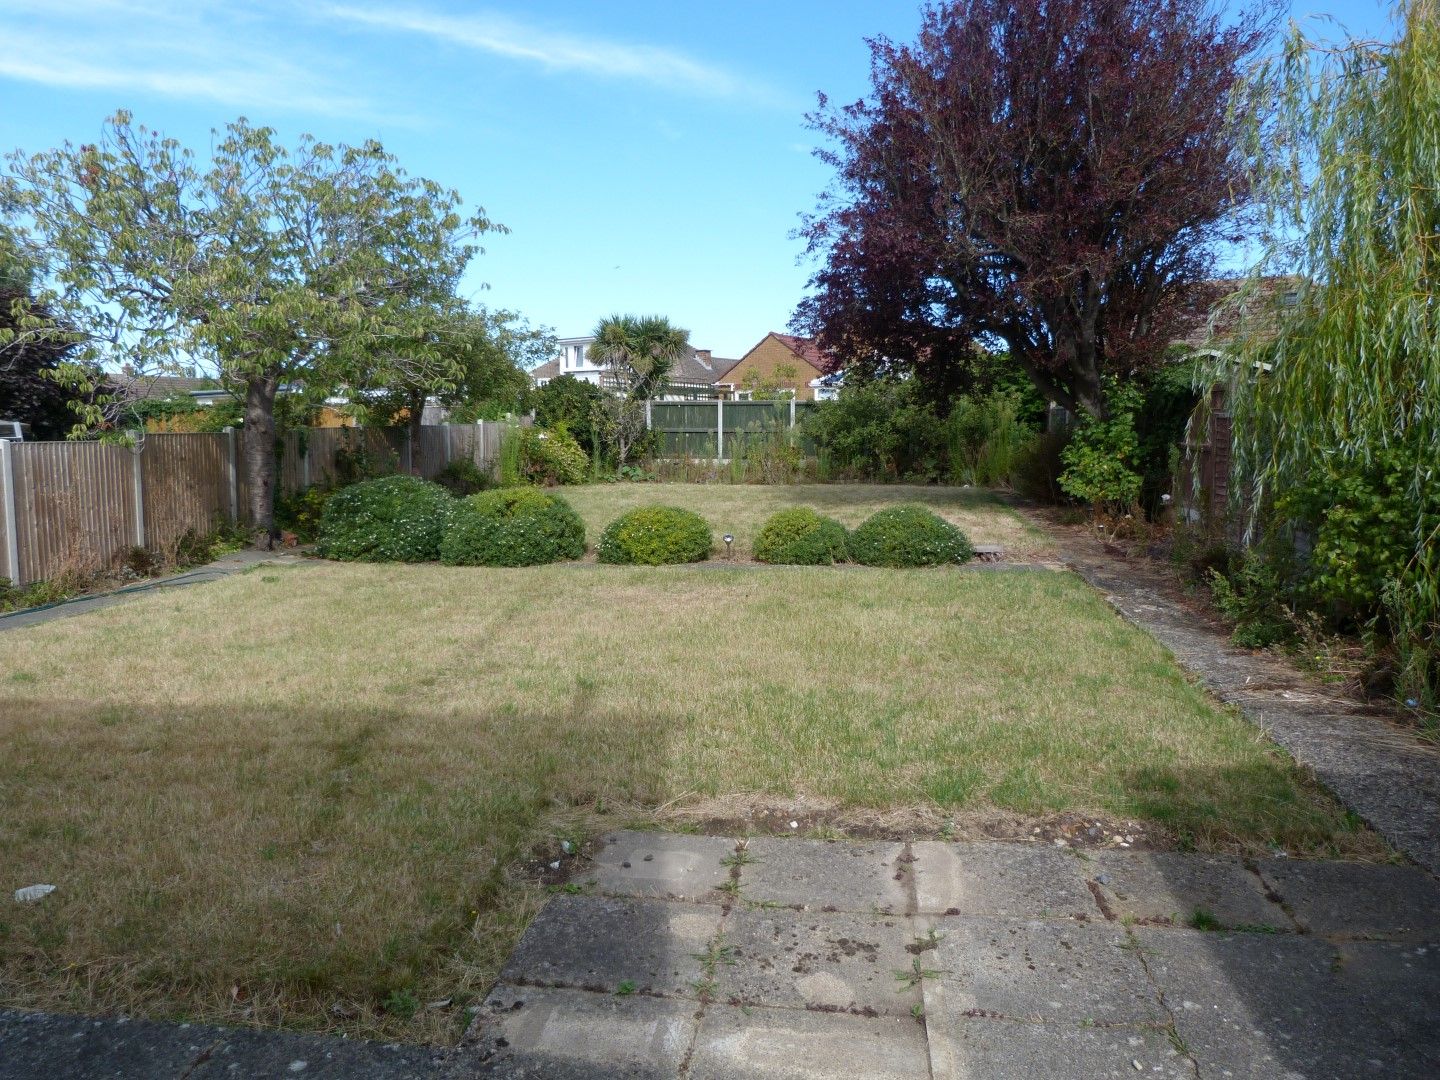
Rear Garden In region of 85’, mainly laid to lawn with flower borders, patio, shed, lighting, outside tap, fenced perimeter and side access.
Garage 5.05m x 2.54m (16’7 x 8’4) Metal up and over door, lighting and power, meters and rear pedestrian access.
Features
- Detached Family Home
- Direct Seaviews
- 3 Bedrooms
- 2 Reception Rooms + Conservatory
- 12'10 Kitchen
- Bathroom + Sep W.c
- GFCH & SUDG
- Rear Garden Approx 85'
- Garage with O.S.P
- No Chain Involved
Contact the agent
- Mayes and Johnson Estates Ltd — Broadstairs
-
95 High Street
Broadstairs
Kent
CT10 1NQ - 01843 600801
- Email agent
Similar properties

Cumberland Avenue, Broadstairs, CT10
£475,000
This detached family home currently requiring some updating as available featuring:- Entrance Via Sealed unit double glazed door to porch with courtesy...
View details about 3 bedroom detached house For Sale in Broadstairs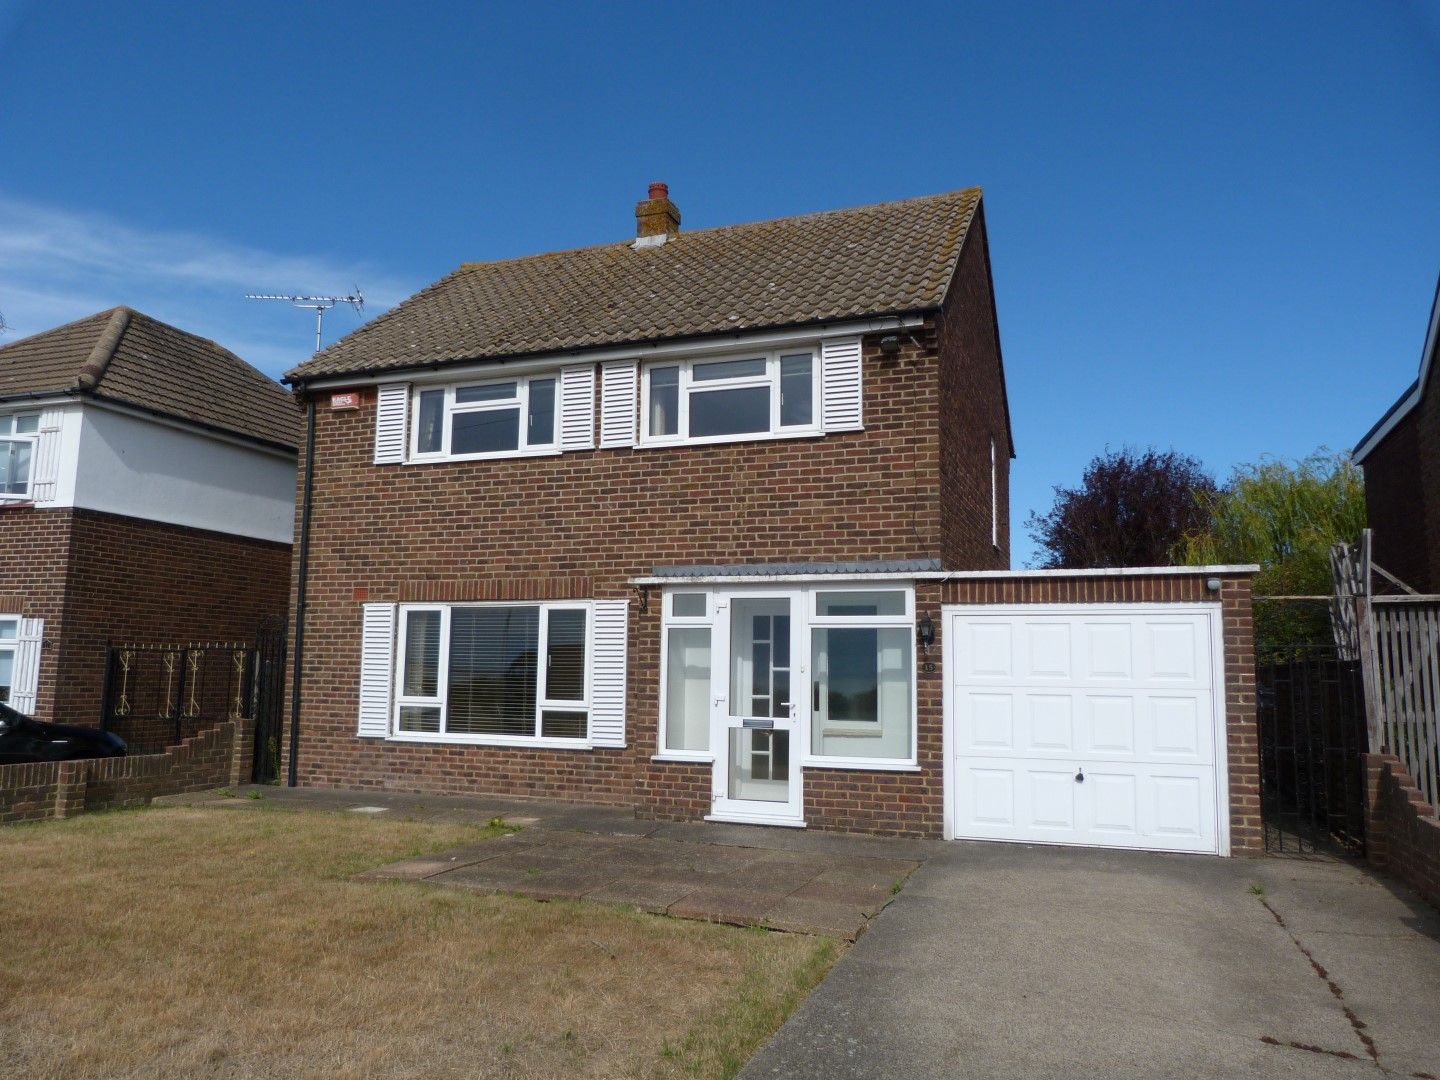
More information
The graph shows the current stated energy efficiency for this property.
The higher the rating the lower your fuel bills are likely to be.
The potential rating shows the effect of undertaking the recommendations in the EPC document.
The average energy efficiency rating for a dwelling in England and Wales is band D (rating 60).