Property overview
Description
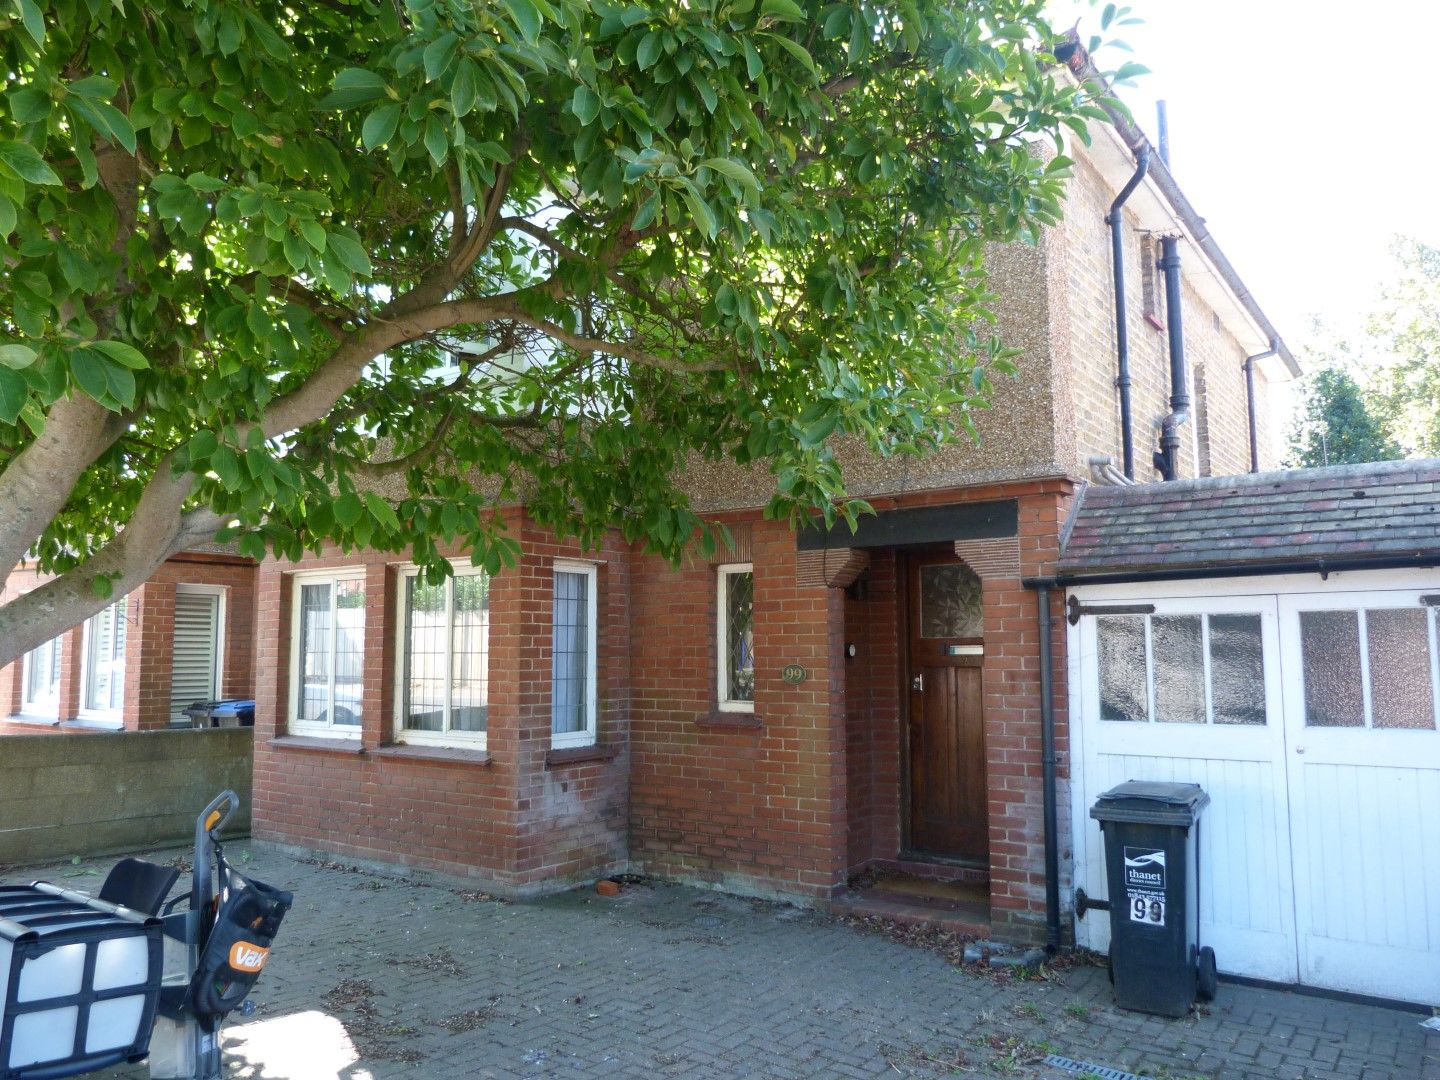
This semi-detached family home is close to amenities and early viewing is recommended featuring:-
Entrance Via Large covered storm porch with courtesy light and panelled door to:-
Hallway Stairs to first floor with storage below, radiator, picture rail and panelled doors to:-
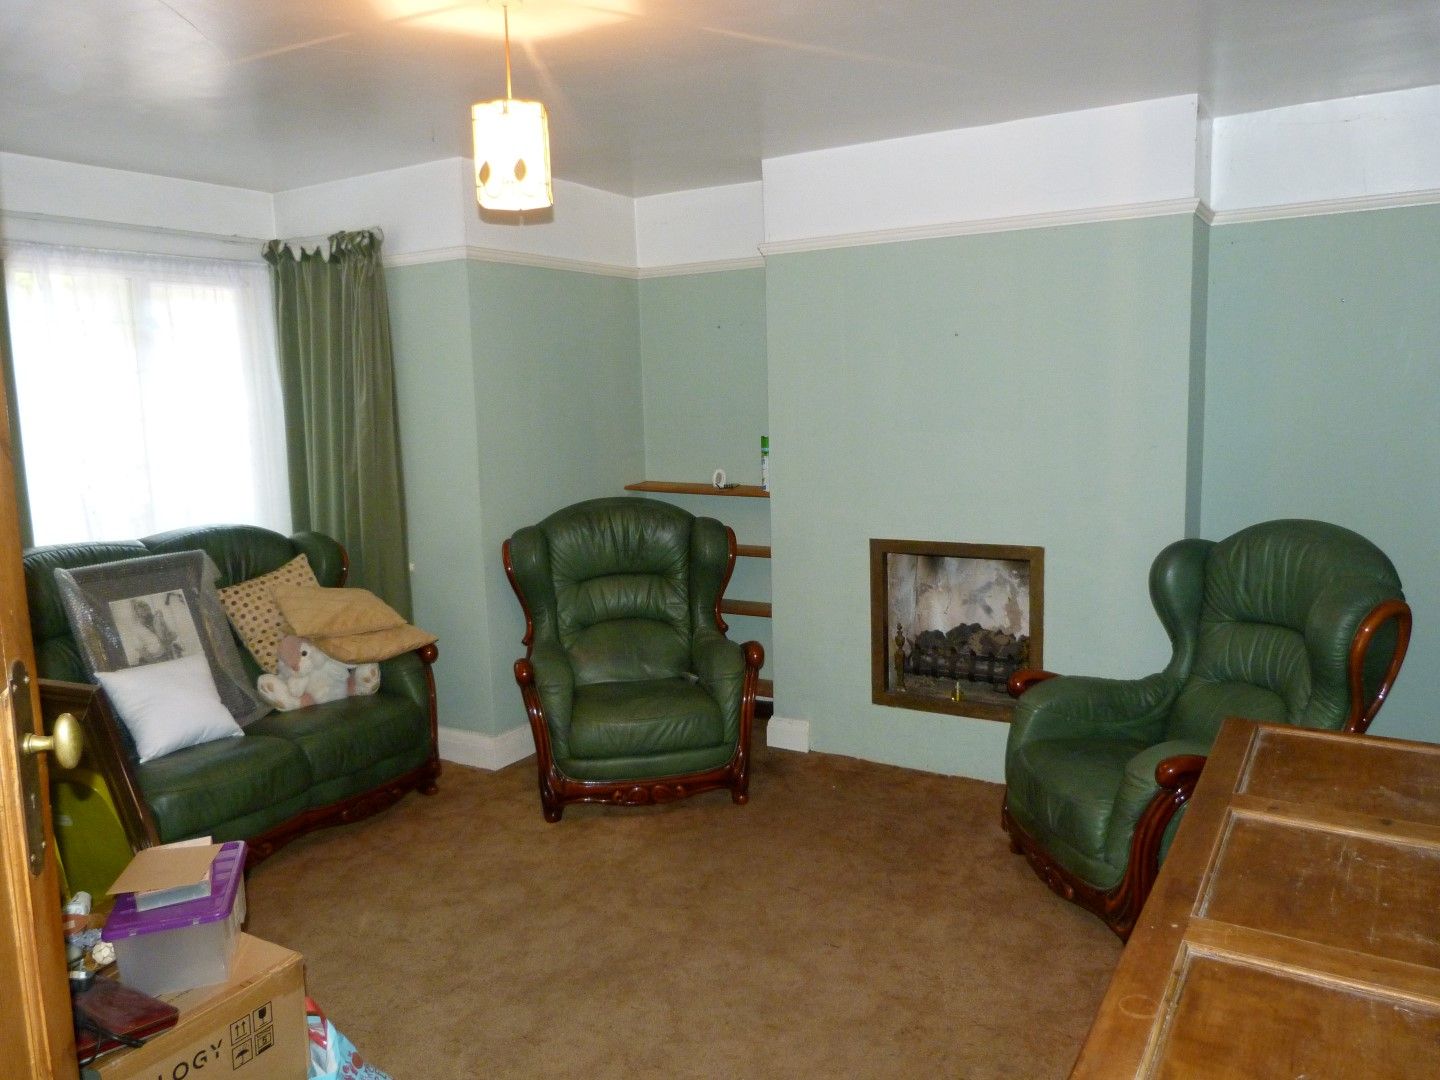
Lounge 4.47m into bay x 4.27m (14’8 into bay x 14’) Sealed unit double glazed leaded light bay window to front, feature fireplace with inset living flame gas fire, picture rail and radiator.
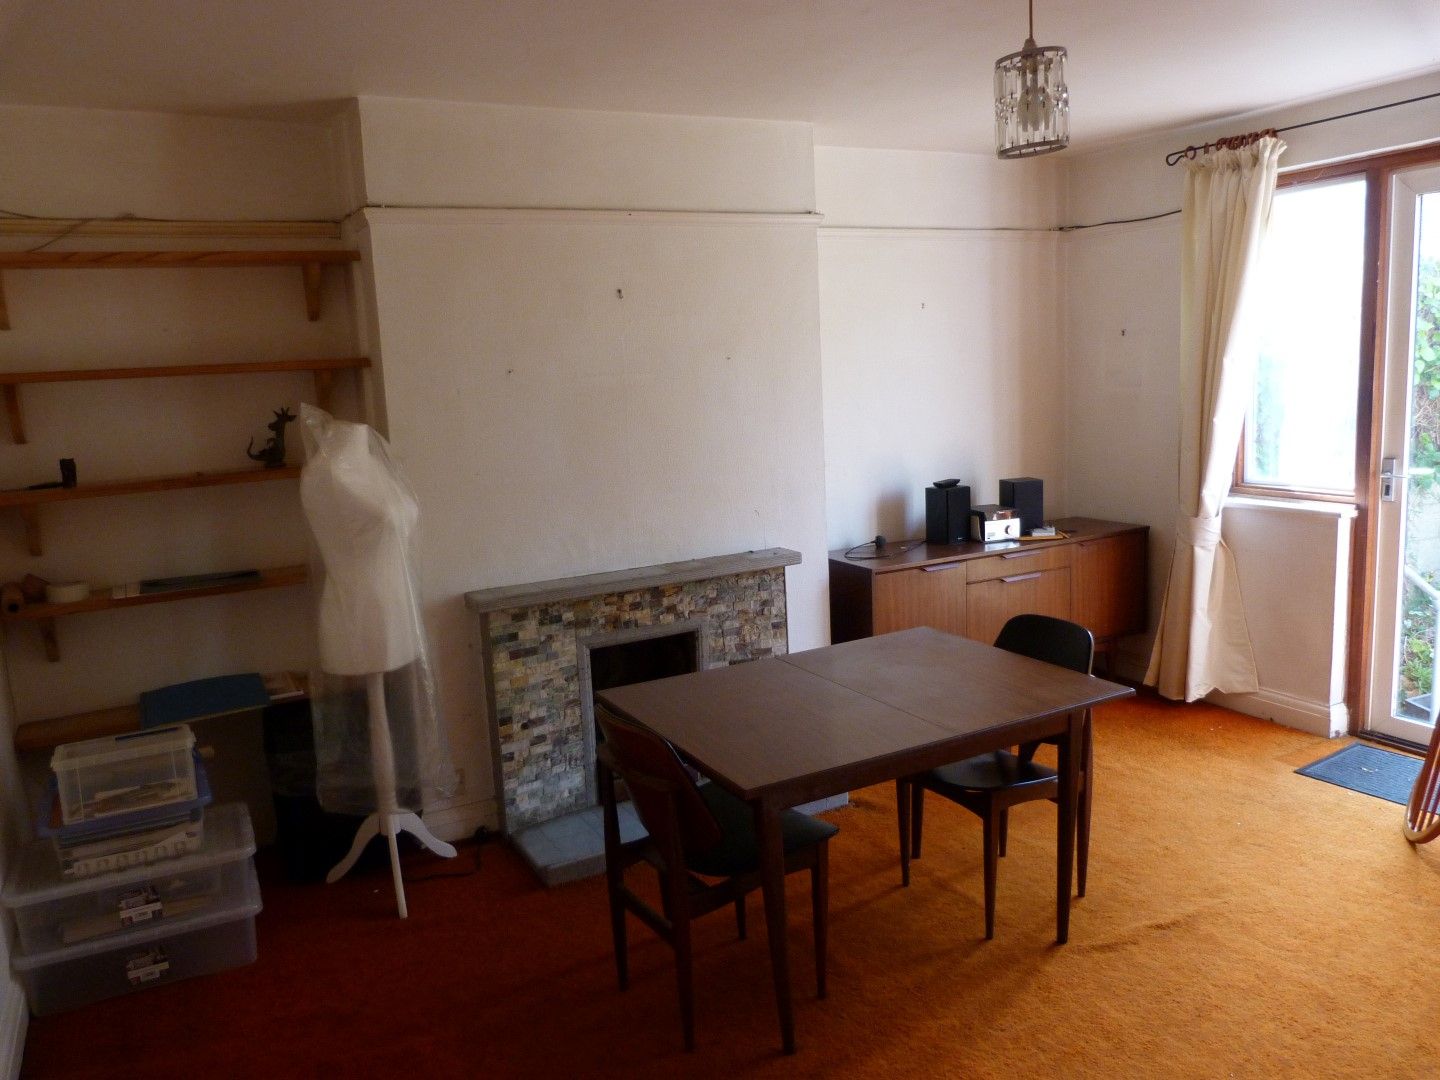
Dining Room 4.42m x 3.81m (14’6 x 12’6) Sealed unit double glazed window and casement door to rear with views over garden, feature fireplace and picture rail.
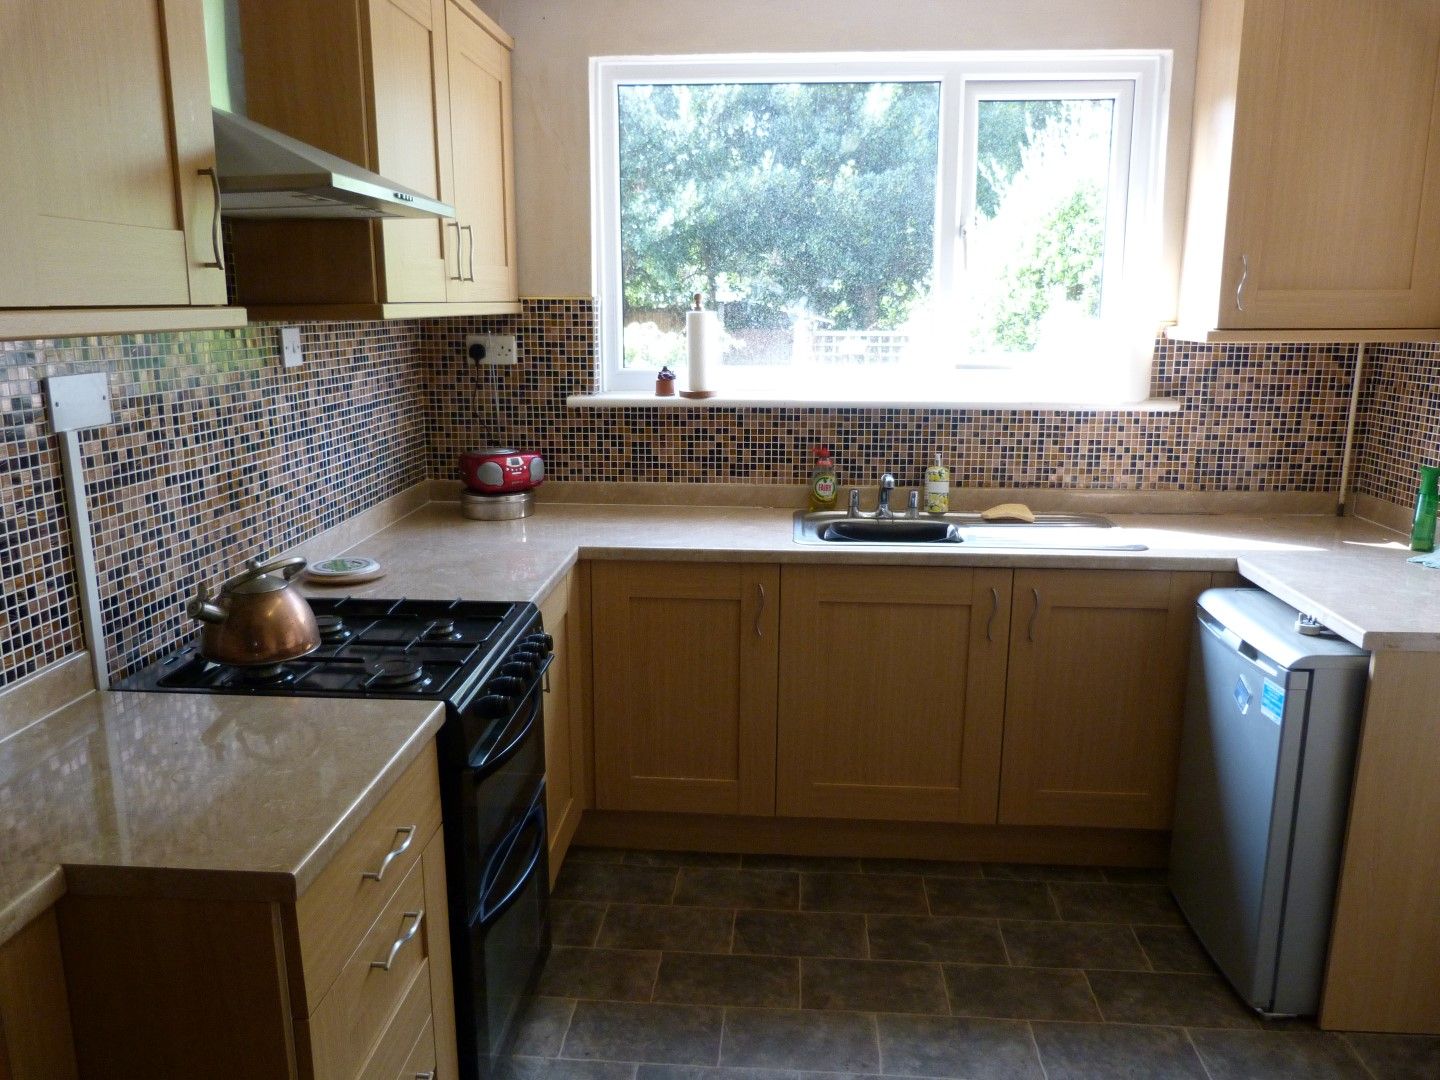
Kitchen 3.35m x 2.90m (11’ x 9’6) Sealed unit double glazed window to rear with views over garden, single drainer stainless steel sink unit with mixer taps, extended work surface with storage below and to eye level, tiled surrounds, space for cooker, pantry, wall mounted boiler for central heating and domestic hot water, door to side lobby with space and plumbing for washing machine, door to garden and door to garage.
W.c High level flush W.c.
Landing Leaded light mezzanine window, airing cupboard, loft access, picture rail and panelled doors to:-
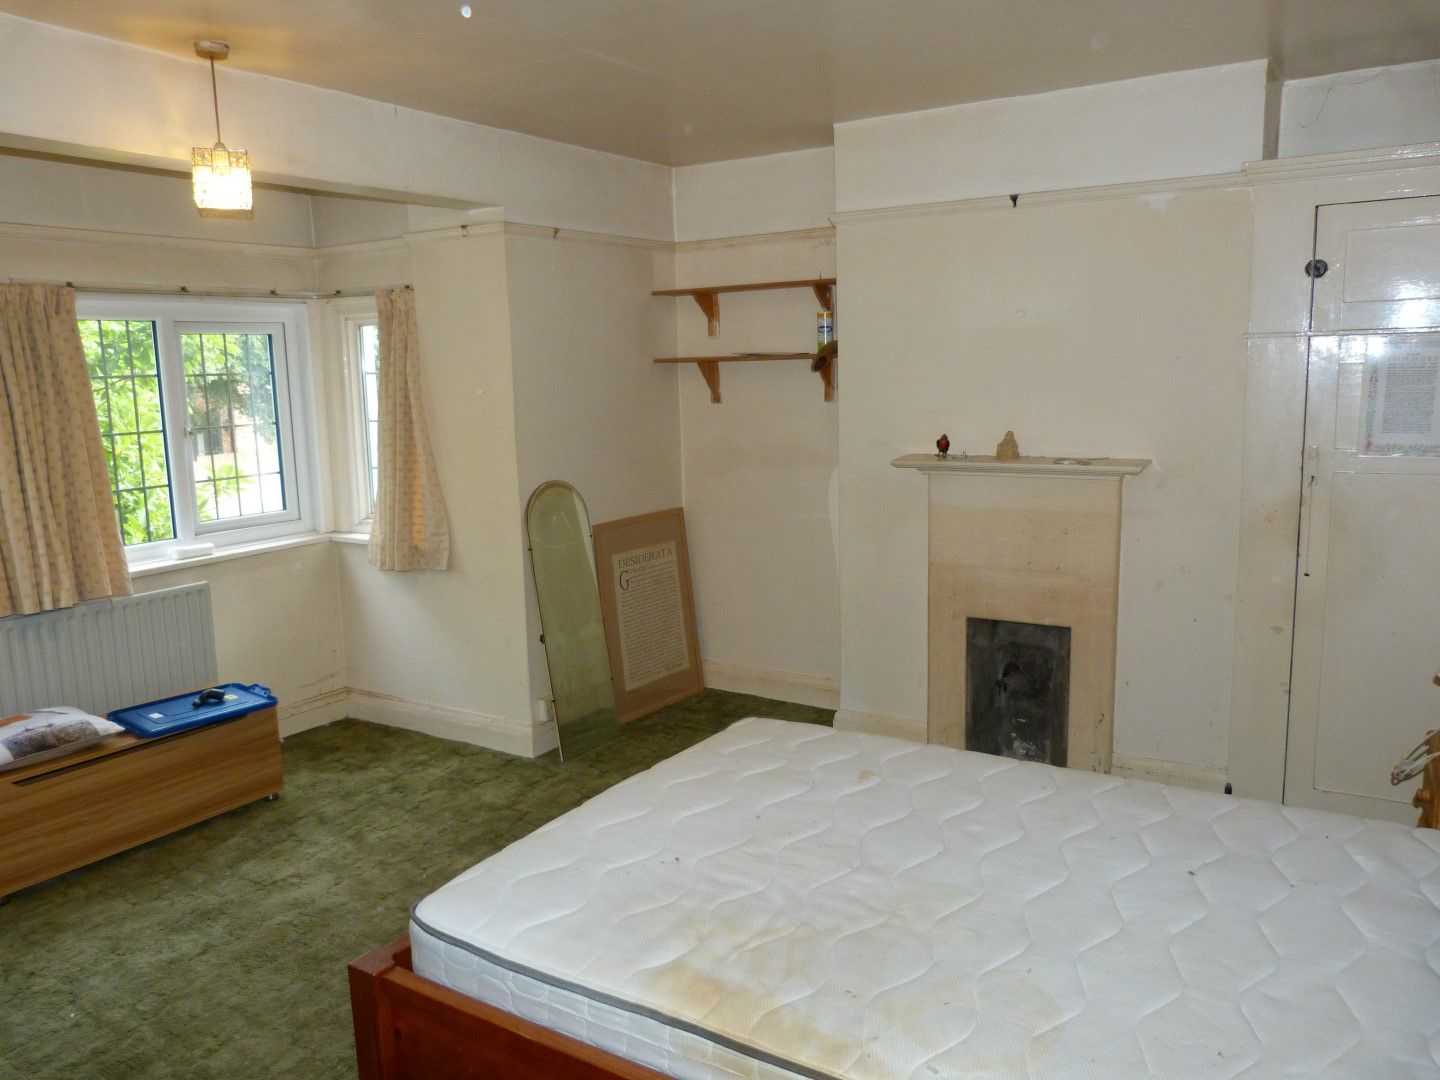
Bedroom 1 4.47m into bay x 4.27m (14’8 into bay x 14’) Sealed unit double glazed leaded light bay window to front, feature fireplace, fitted cupboard, radiator and picture rail.
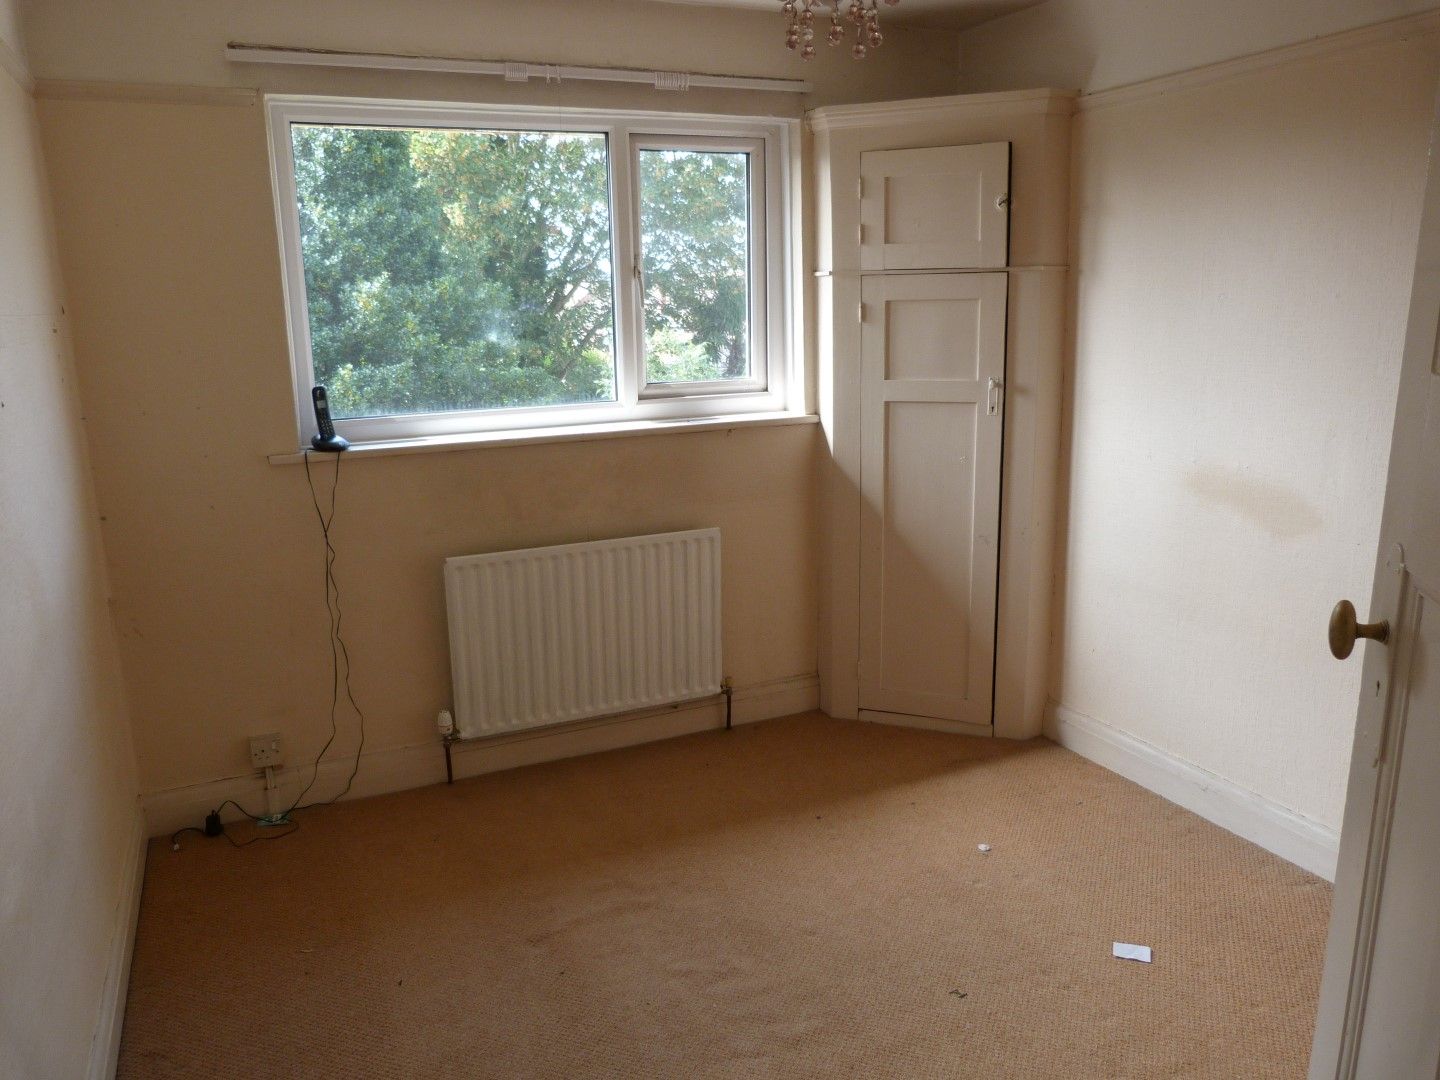
Bedroom 2 4.42m x 3.81m (14’6 x 12’6) Sealed unit double glazed window to rear, feature fireplace, picture rail and radiator.
Bedroom 3 3.35m x 2.87m (11’ x 9’5) Sealed unit double glazed window to rear, fitted cupboard, picture rail and radiator.
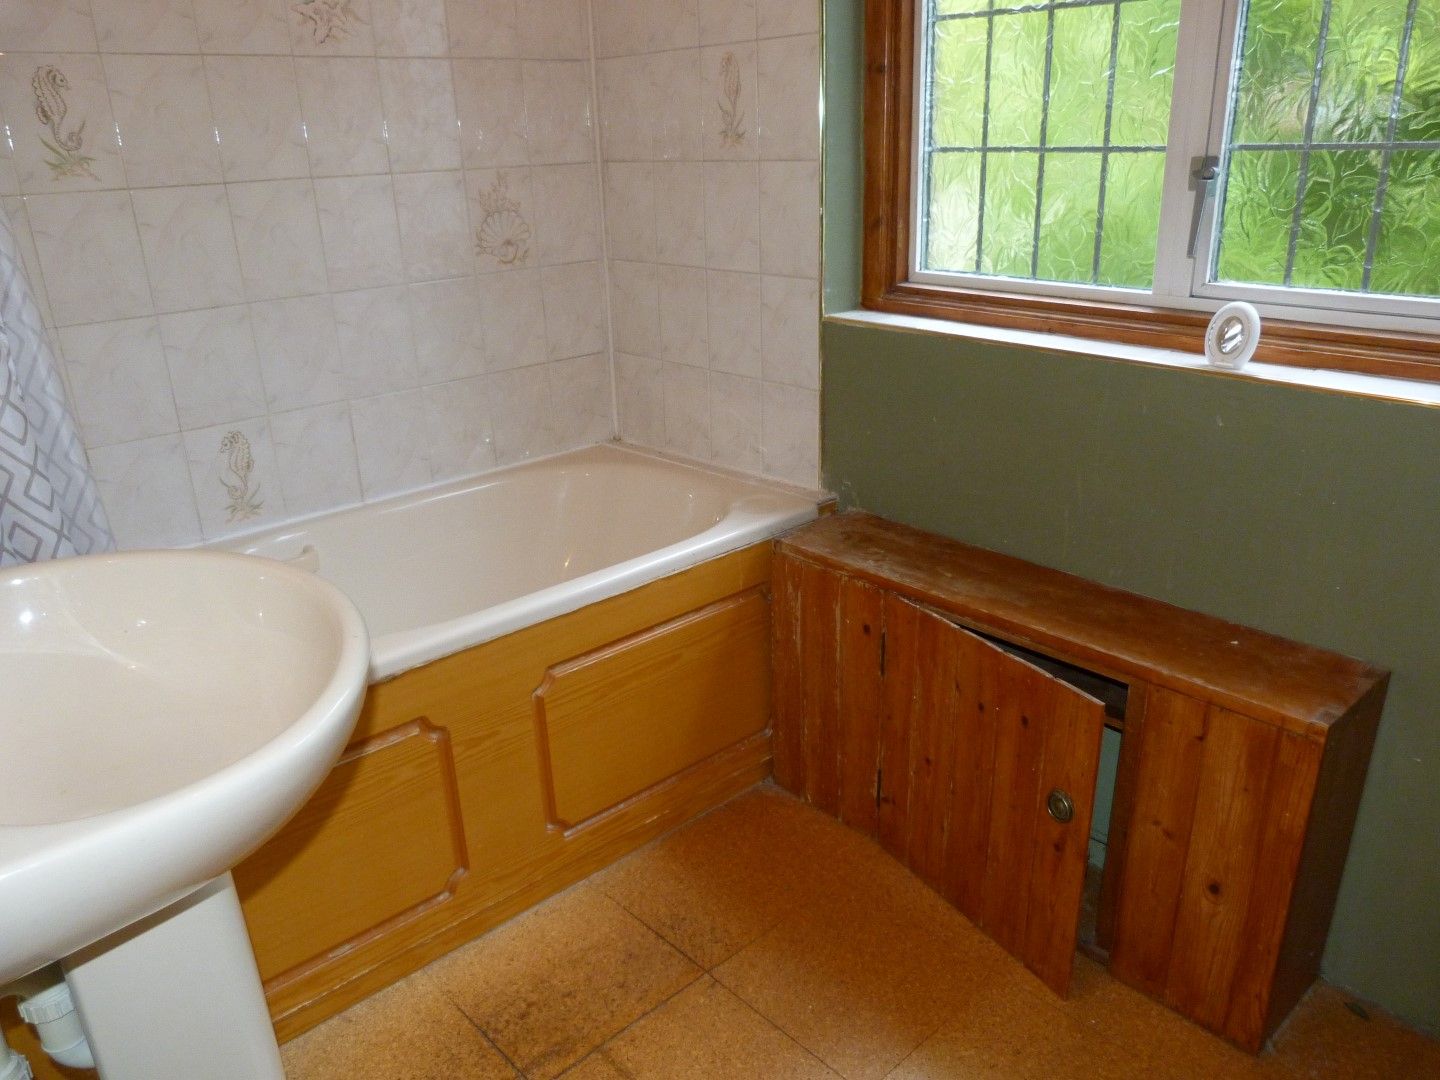
Bathroom Sealed unit double glazed leaded light window to front, part tiled walls, panelled bath with shower over, pedestal wash hand basin and radiator.
Sep W.c Window to side and low level flush W.c.
Front Garden Block paved and walled frontage providing off street parking.
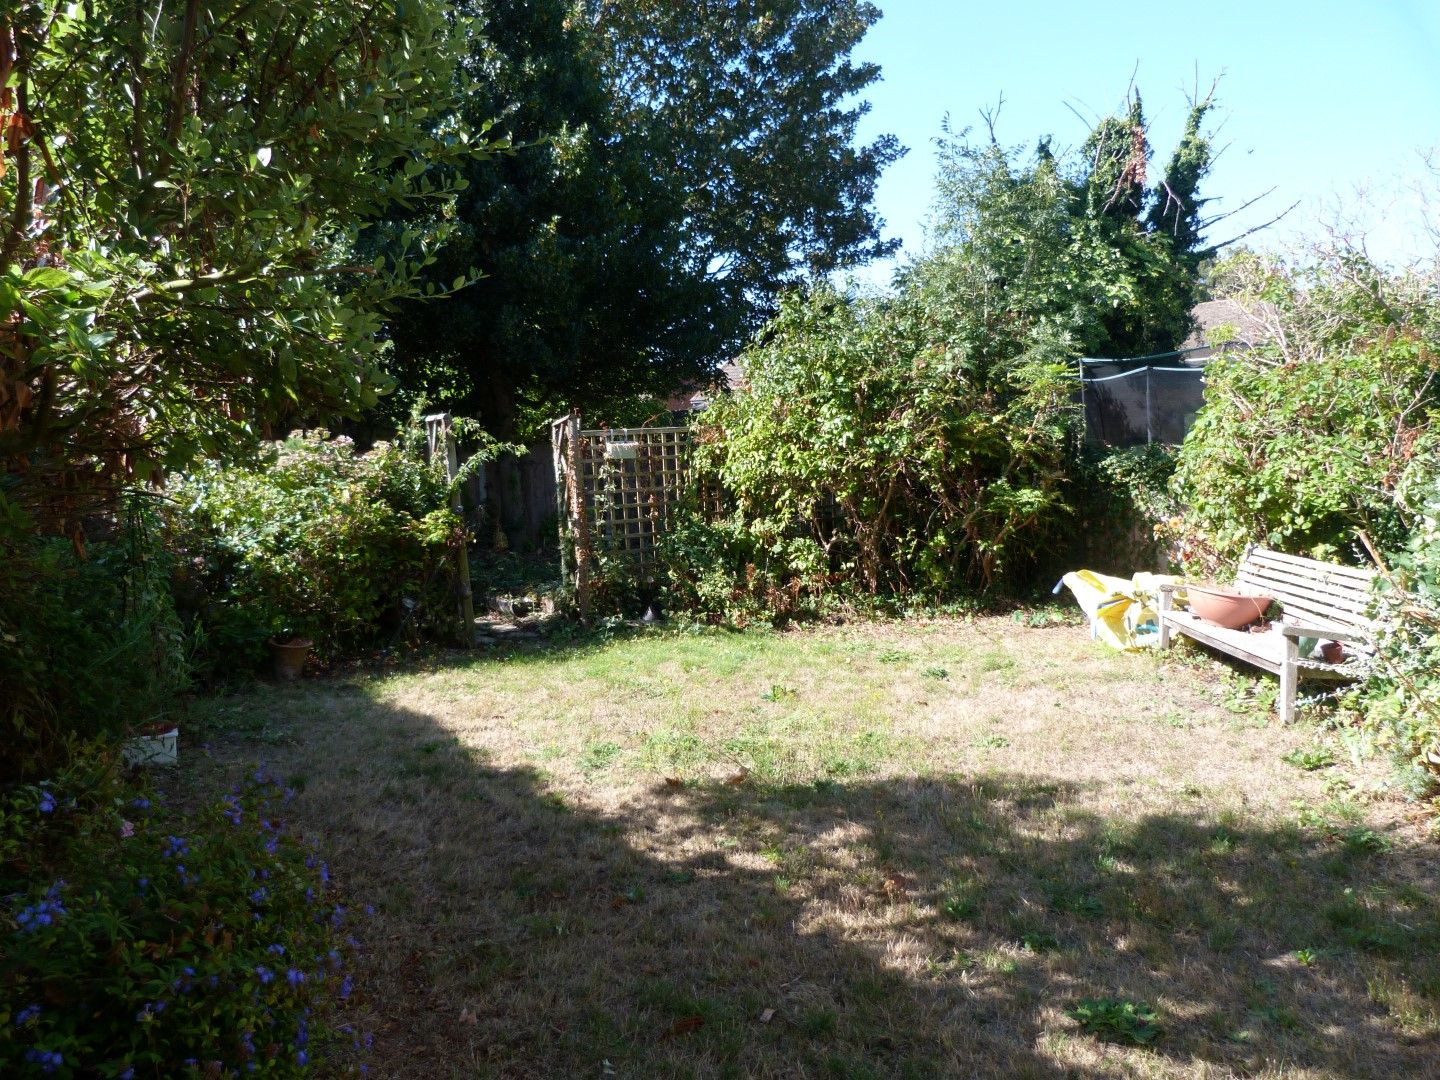
Rear Garden Southerly aspect rear garden in region of 50’, part laid to lawn with established borders, patio, lighting, greenhouse and shed.
Garage 4.57m x 2.36m (15’ x 7’9) Twin wooden doors, lighting and power.
More information
The graph shows the current stated energy efficiency for this property.
The higher the rating the lower your fuel bills are likely to be.
The potential rating shows the effect of undertaking the recommendations in the EPC document.
The average energy efficiency rating for a dwelling in England and Wales is band D (rating 60).