Property overview
Description
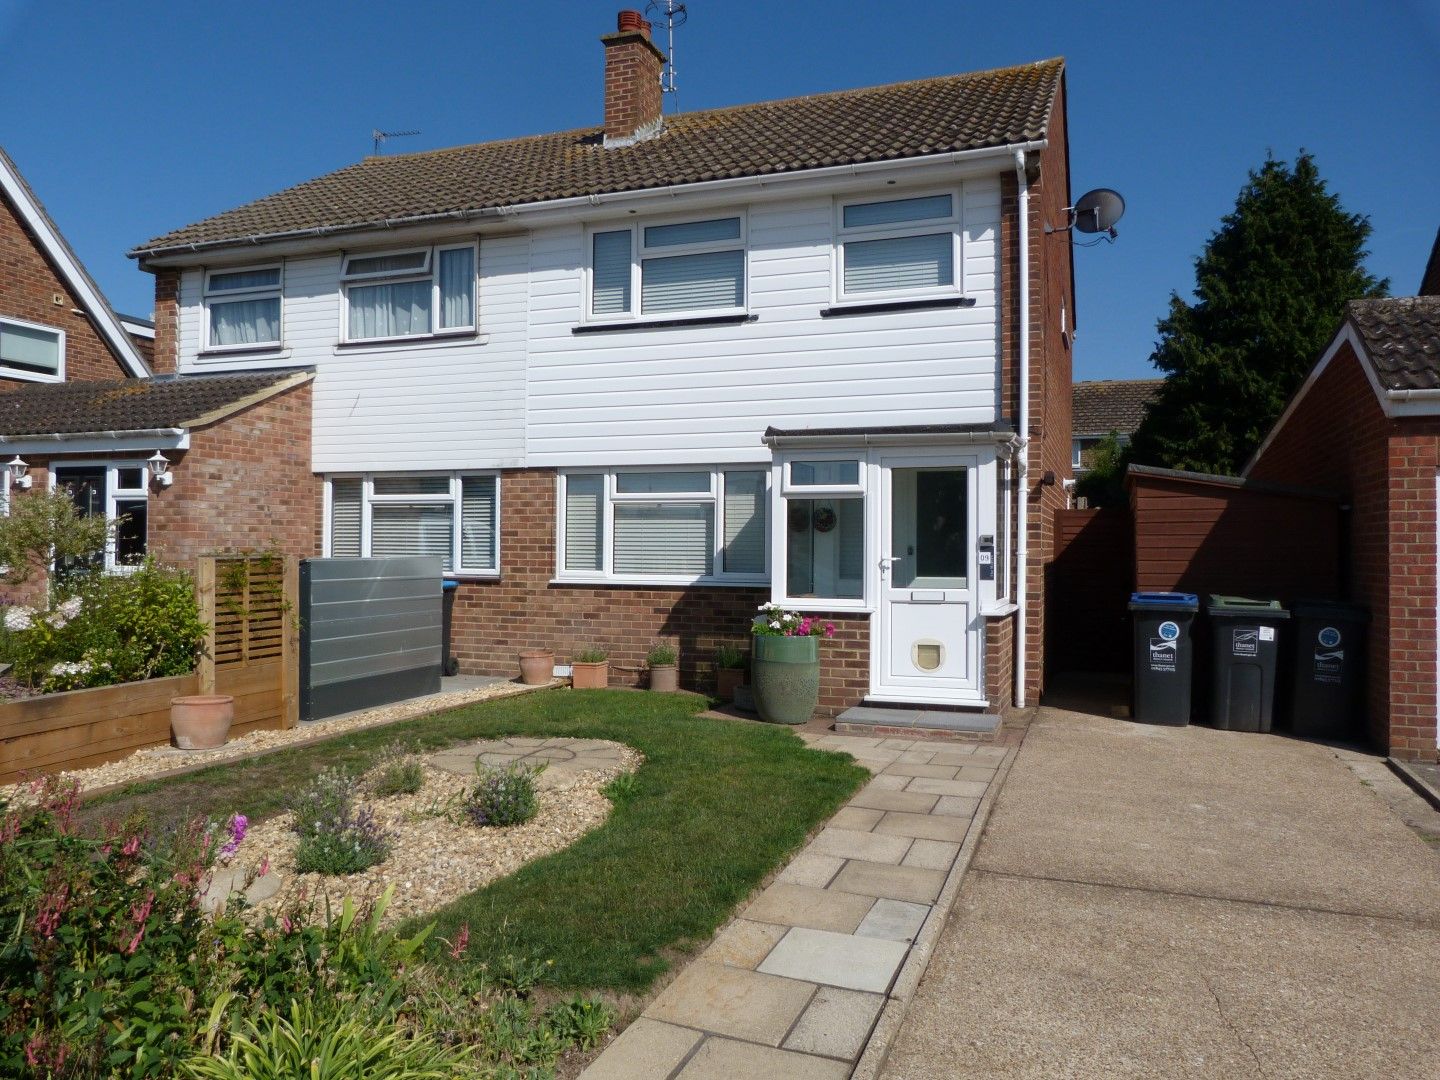
Situated on the Wimpey development this well presented semi-detached family home is available featuring:-
Entrance Sealed unit double glazed door to porch with sealed unit double glazed surrounds, courtesy light and glazed door to:-
Hallway Stairs to first floor, radiator, artexed ceiling and doors to:-
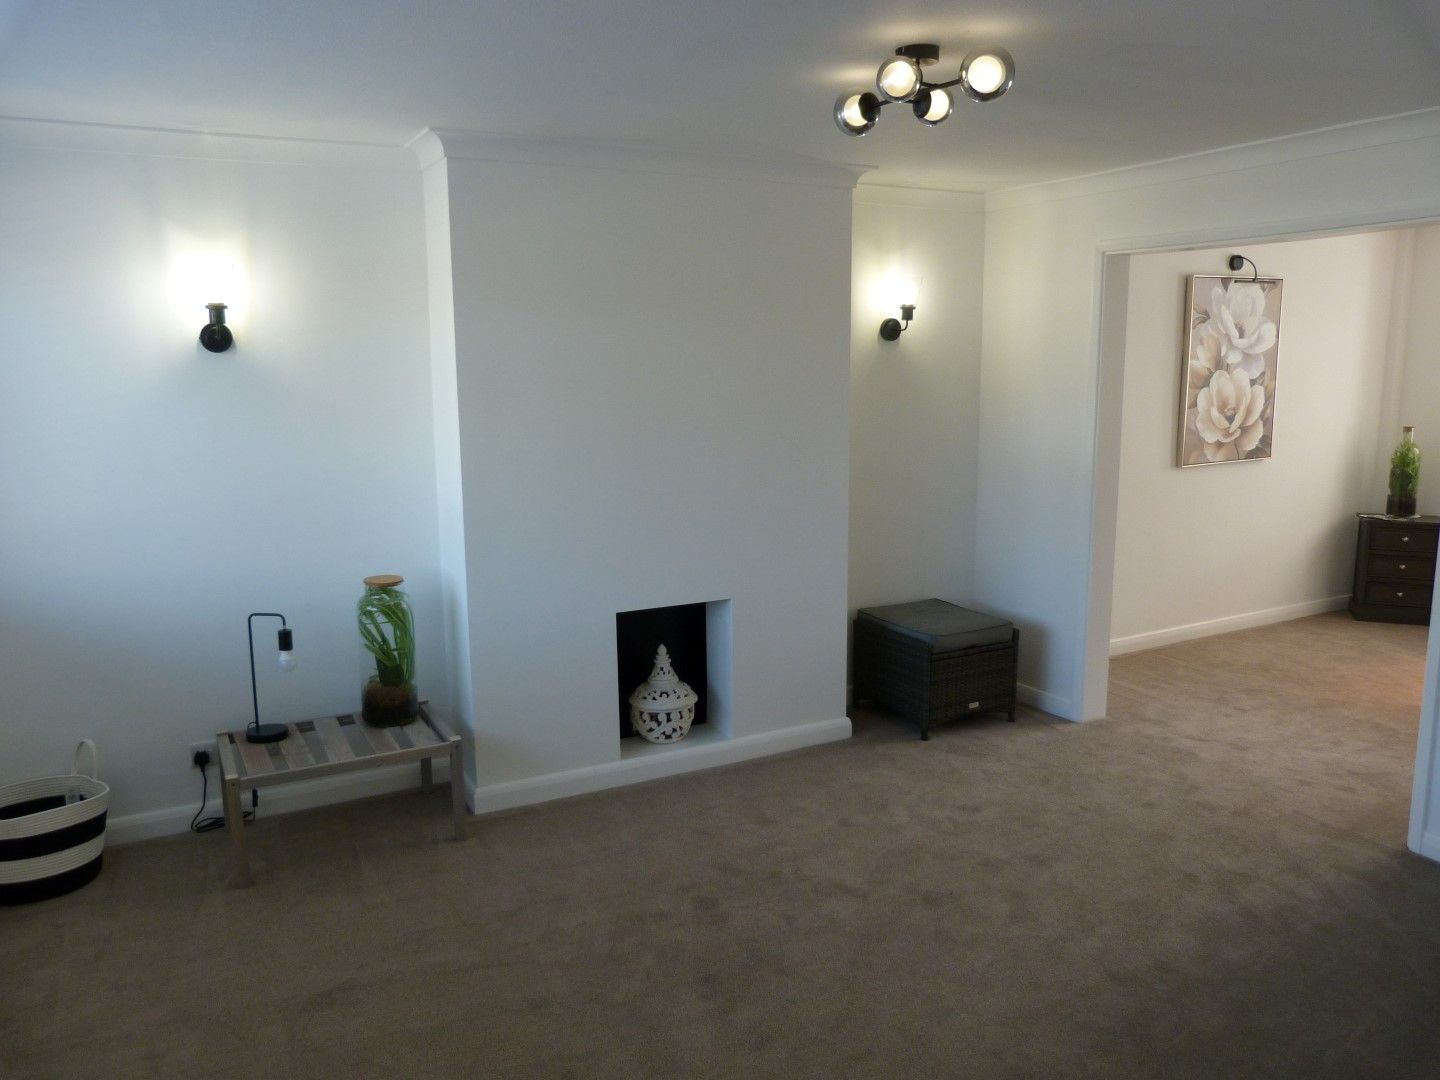
Lounge 4.14m x 3.86m (13’7 x 12’8) Sealed unit double glazed window to front, understairs storage, radiator, meter cupboard, coved and artexed ceiling, two wall lights and archway to:-
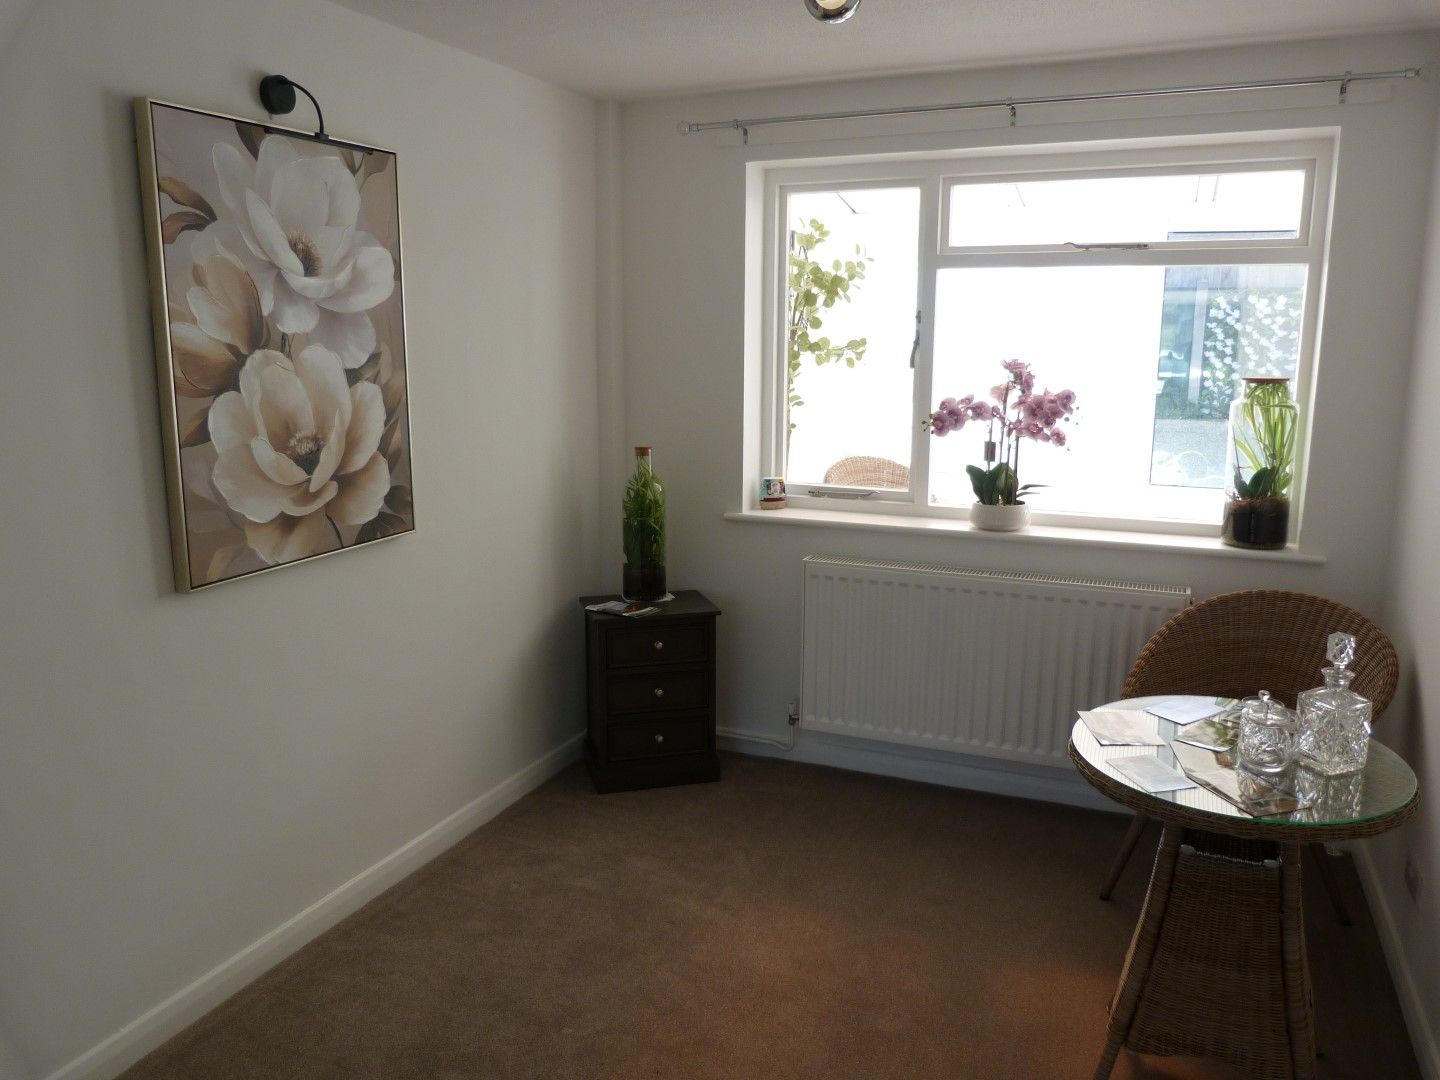
Dining Room 3.17m x 2.54m (10’5 x 8’4) Window to rear, radiator, artexed ceiling, one wall light and door to:-
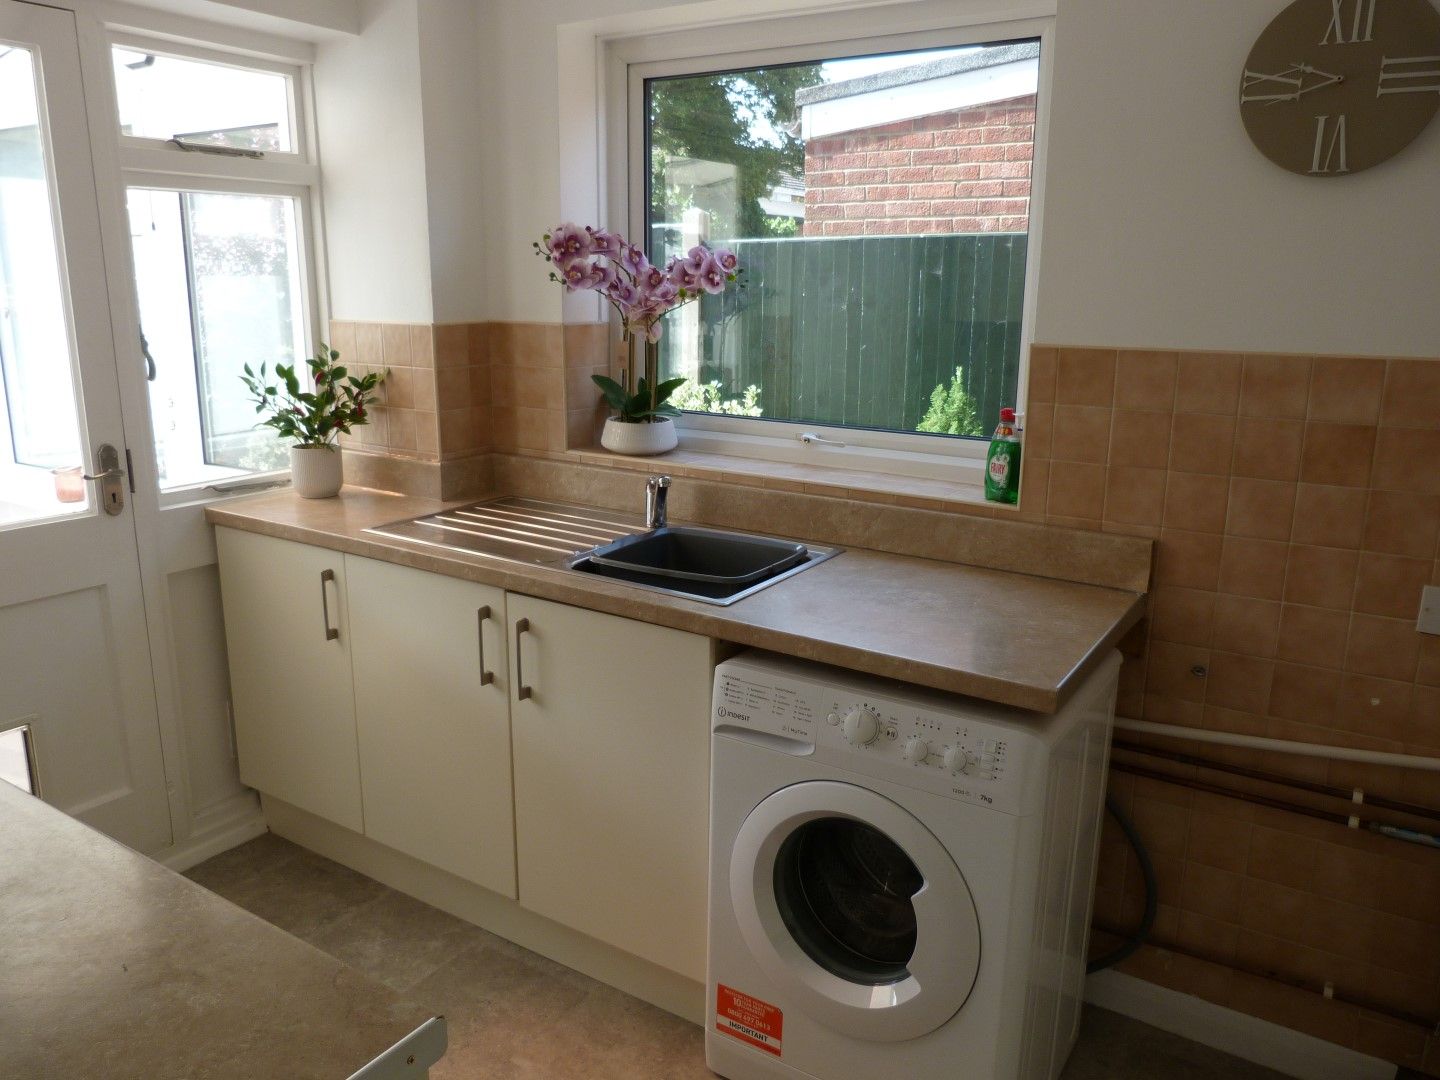
Kitchen 3.35m x 2.18m (11’ x 7’2) Sealed unit double glazed window to side, part glazed door to rear, single drainer stainless sink unit with mixer taps, extended work surface with storage below and to eye level, tiled surrounds, space for cooker, space and plumbing for washing machine, space for fridge/freezer, wall mounted combination boiler for central heating and domestic hot water and panelled ceiling.
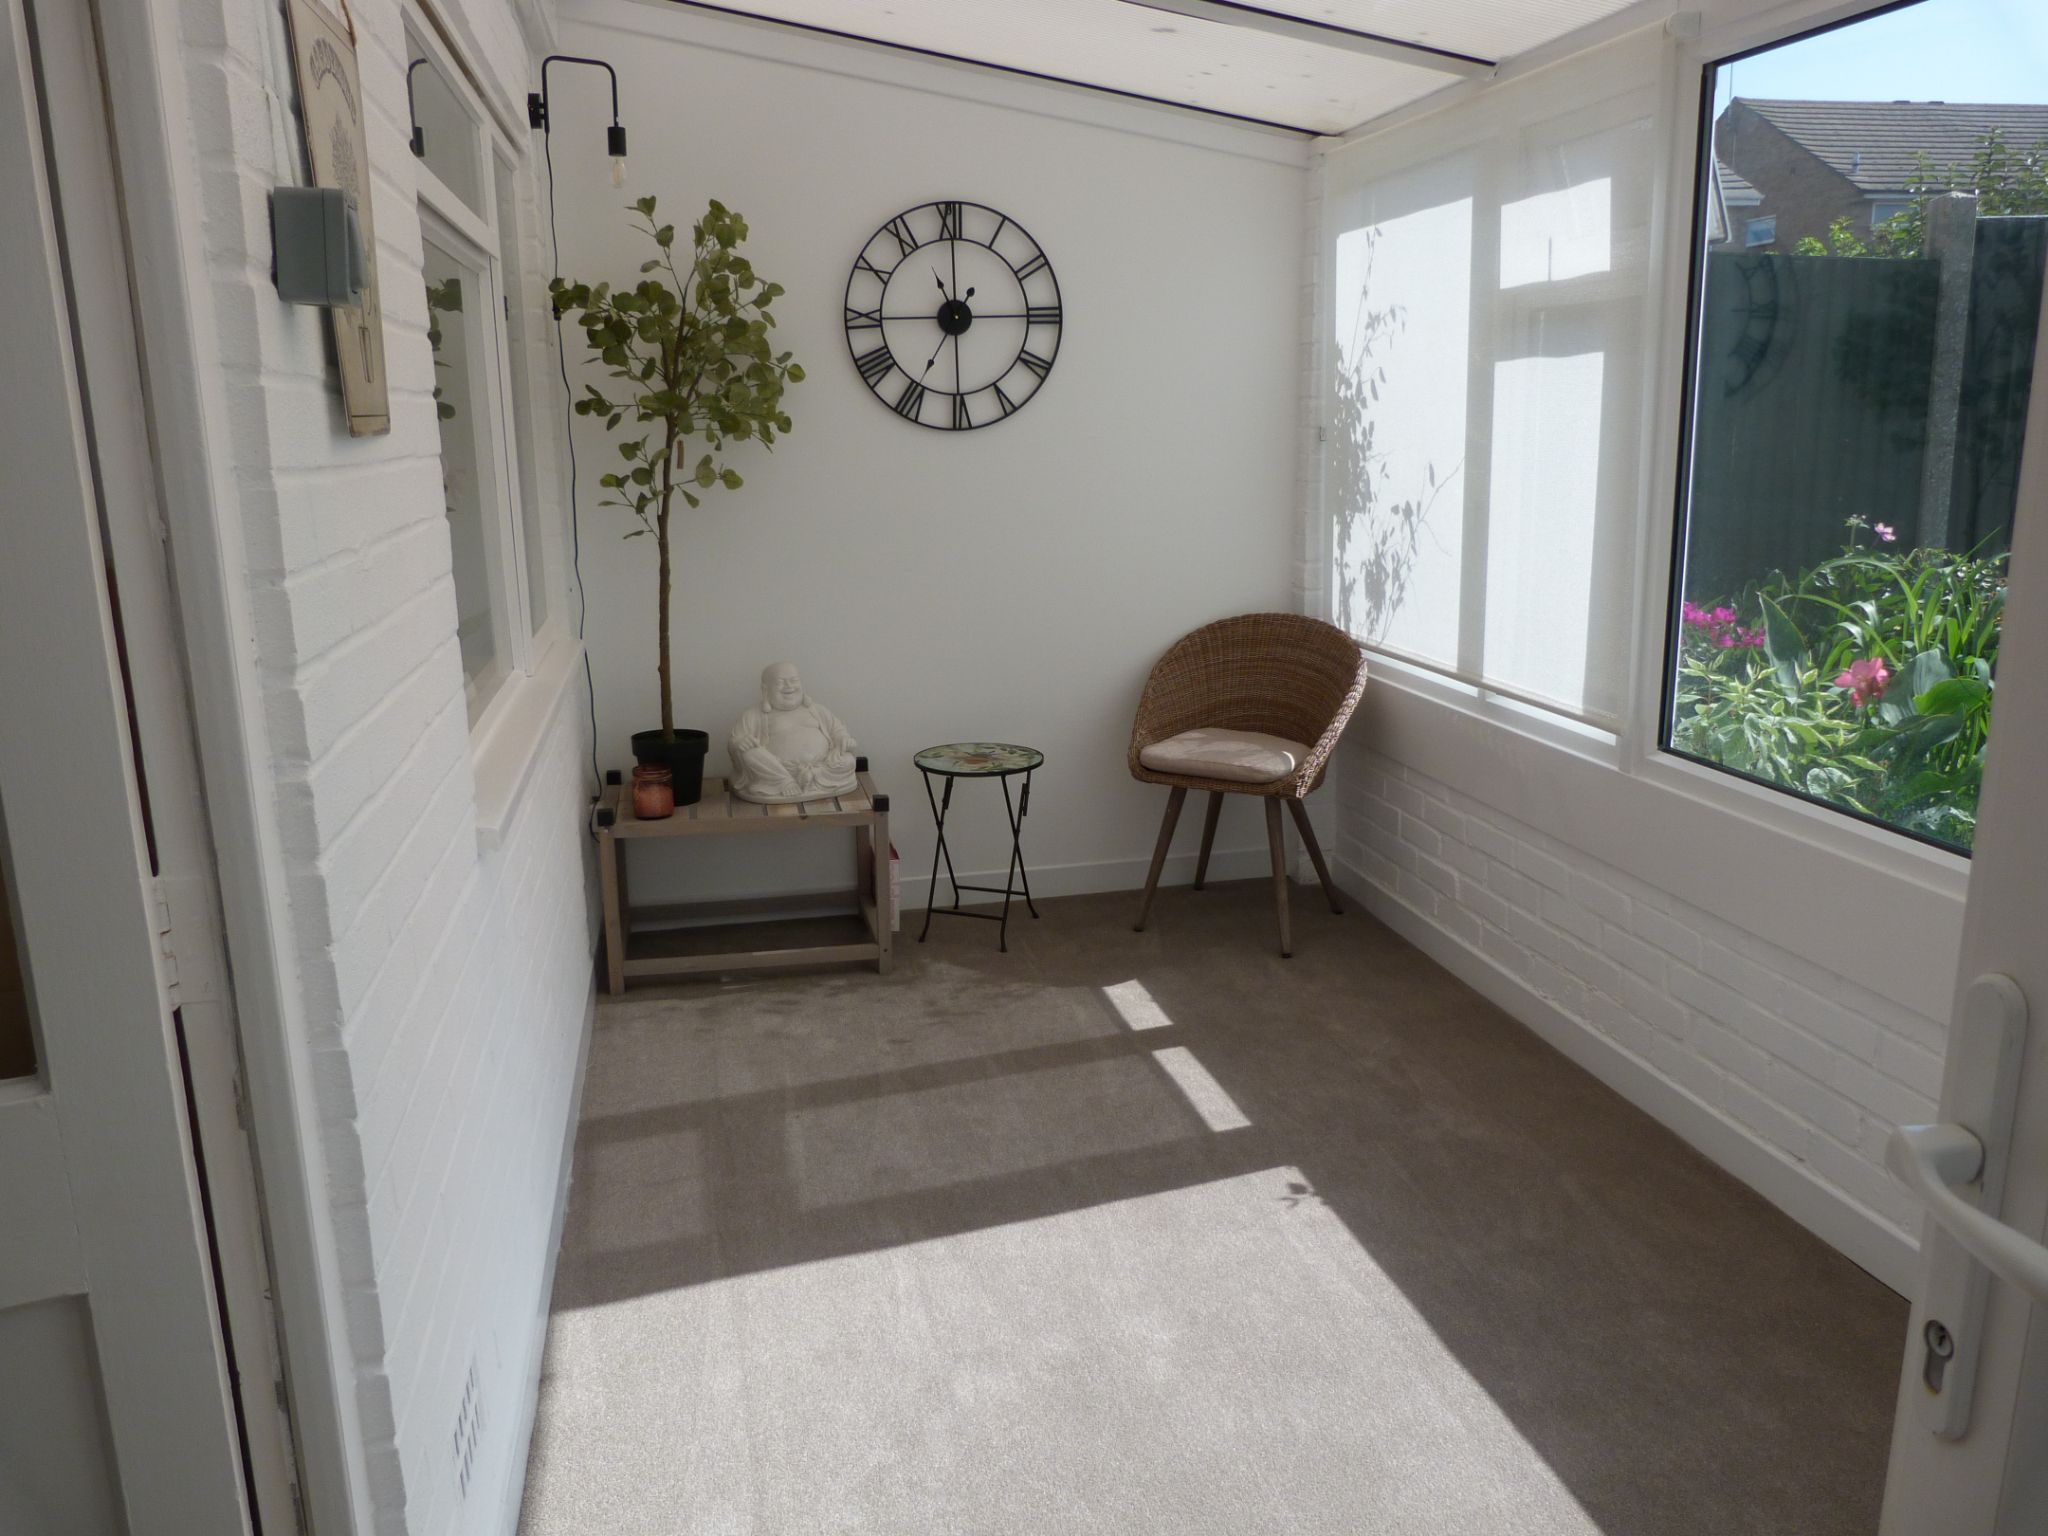
Conservatory 4.47m x 2.13m (14’8 x 7’) Sealed unit double glazed surrounds on brick base, door to garden and polycarbonate roofing.
Landing Sealed unit double glazed window to side, radiator, loft access with loft ladder and doors to:-
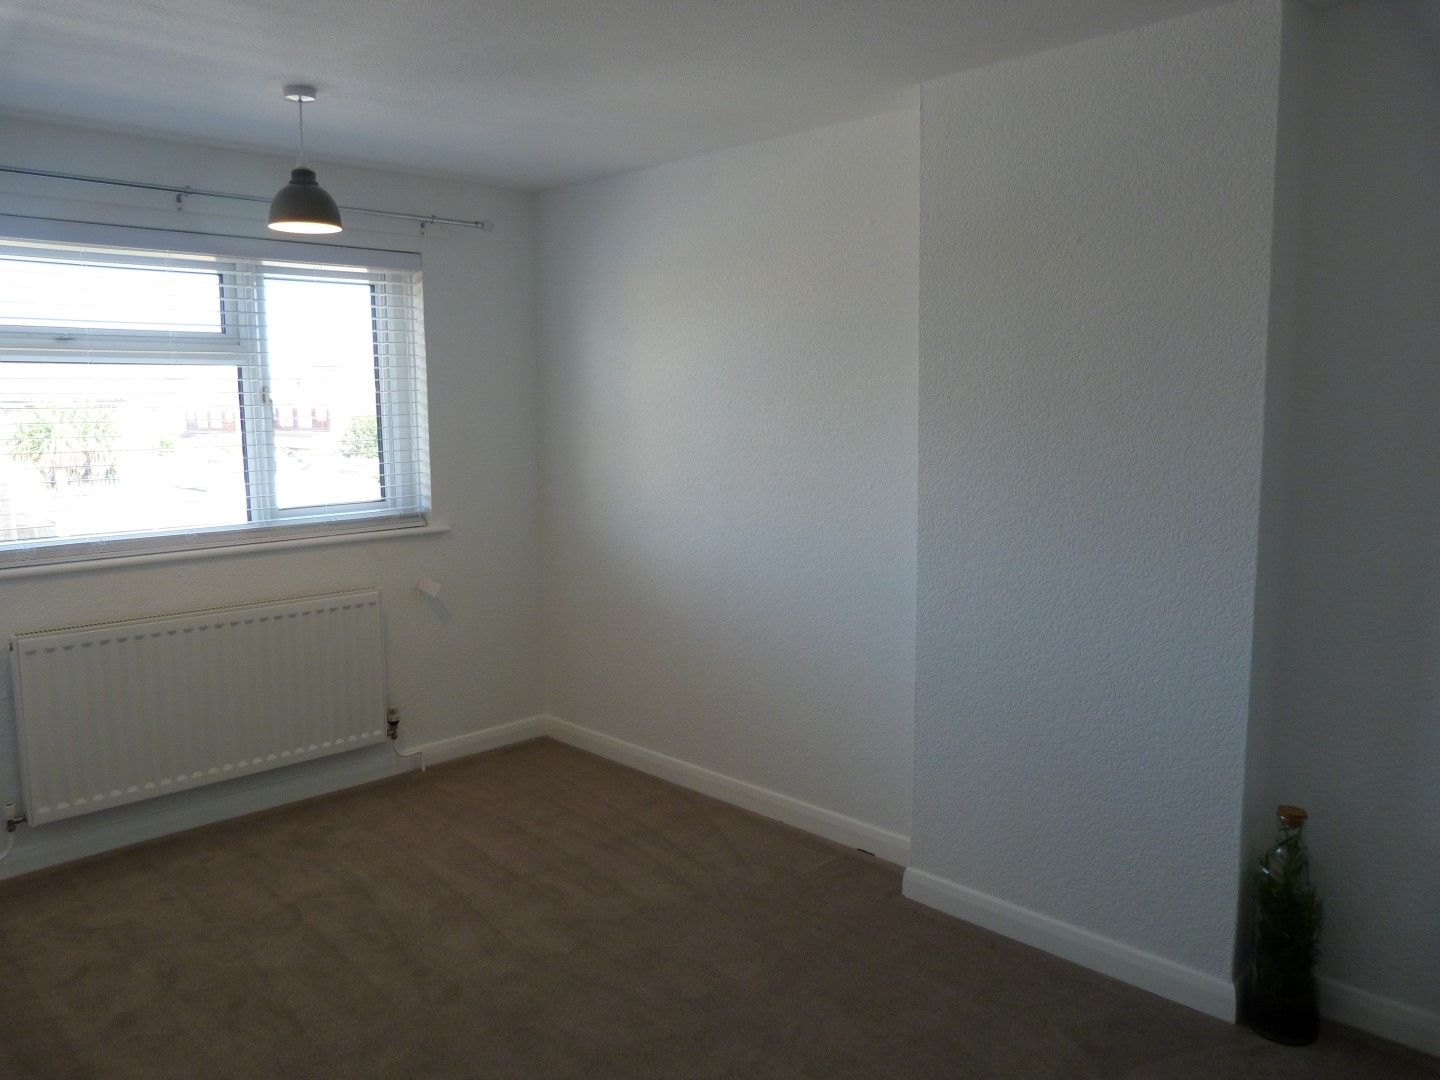
Bedroom 1 4.72m max x 2.74m (15’5 max x 9’) Sealed unit double glazed window to front, radiator and artexed ceiling.
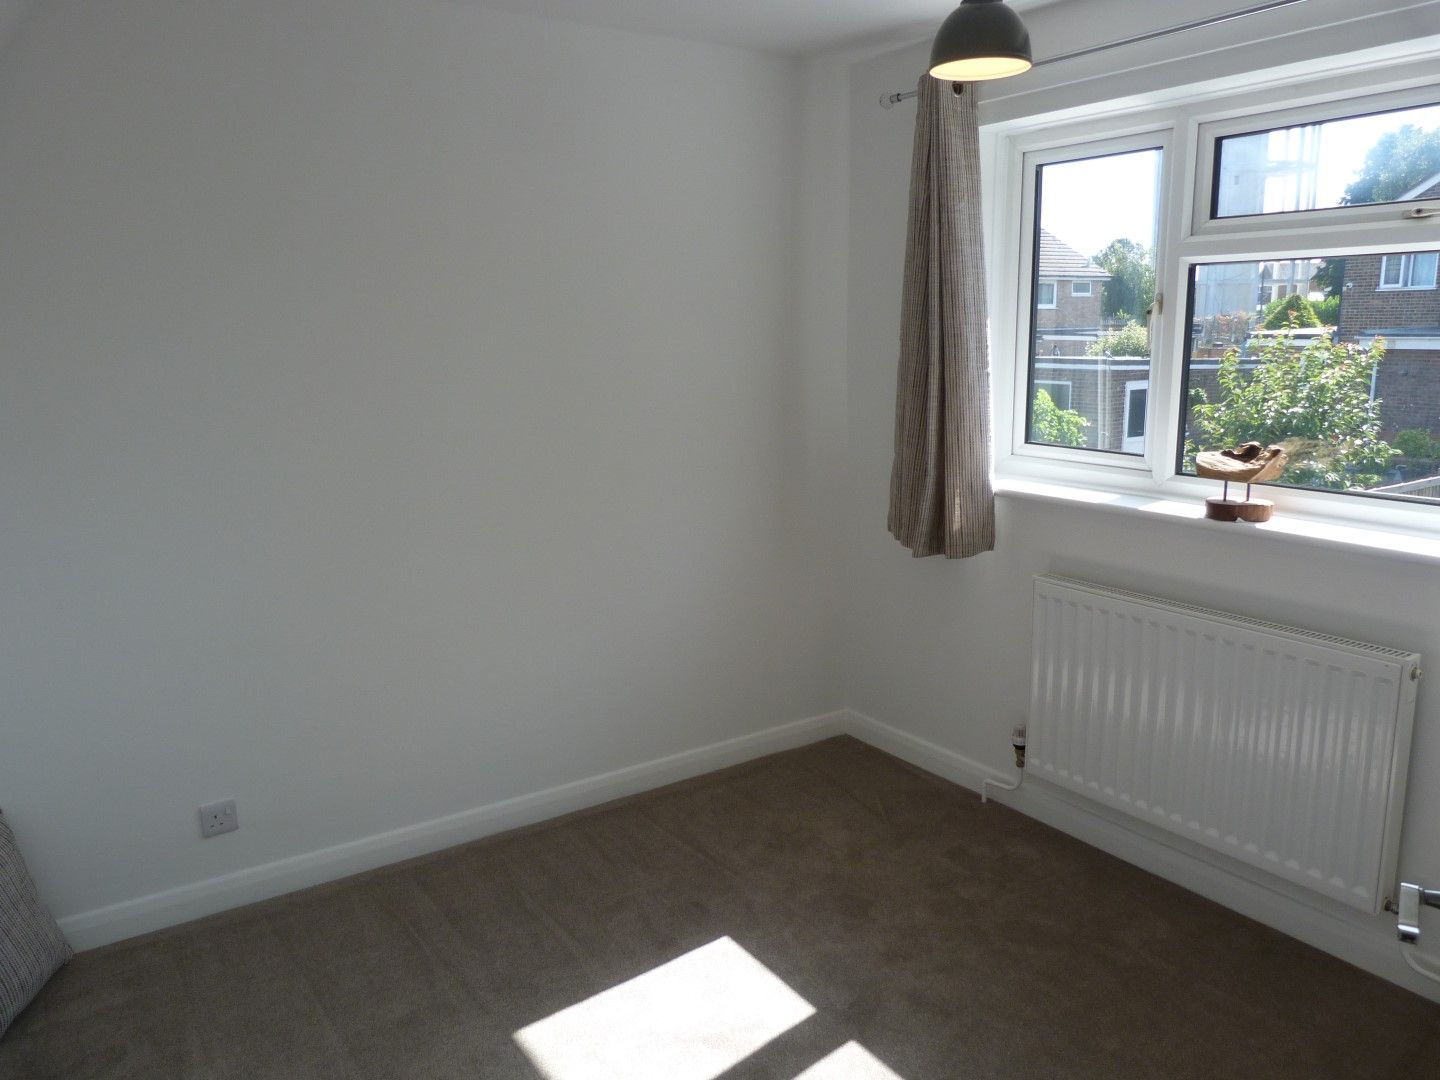
Bedroom 2 2.87m x 2.82m (9’5 x 9’3) Sealed unit double glazed window to rear, radiator, artexed ceiling, airing cupboard with radiator.
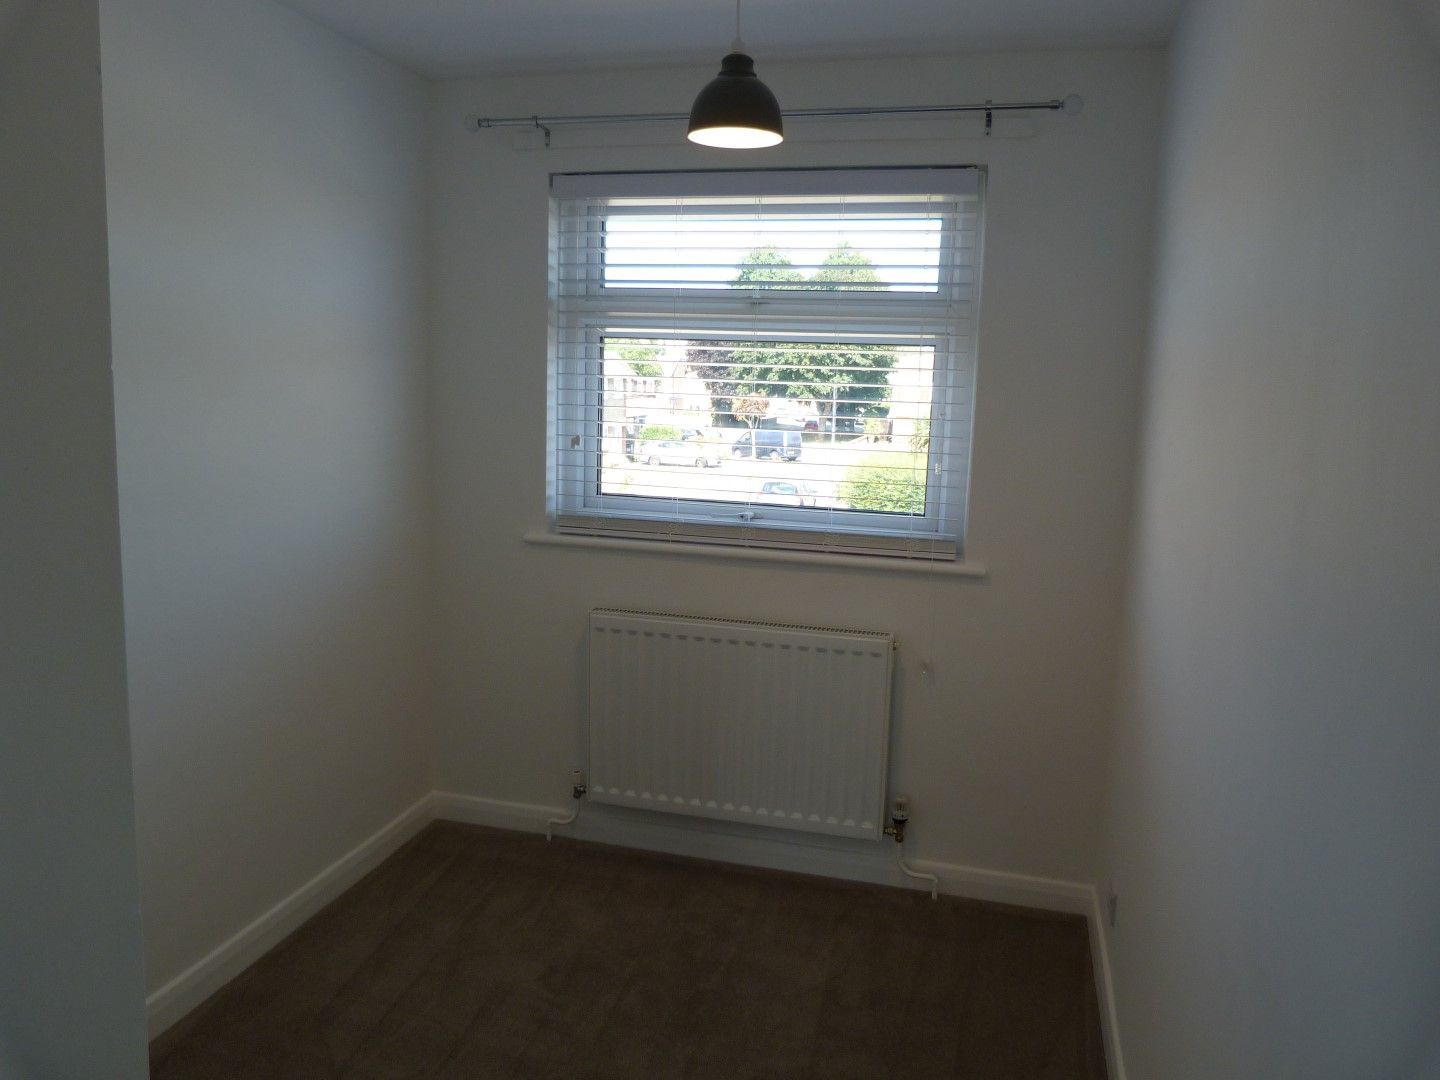
Bedroom 3 3.17m max x 2.06m (10’5 max x 6’9) Sealed unit double glazed window to front, radiator and storage cupboard.
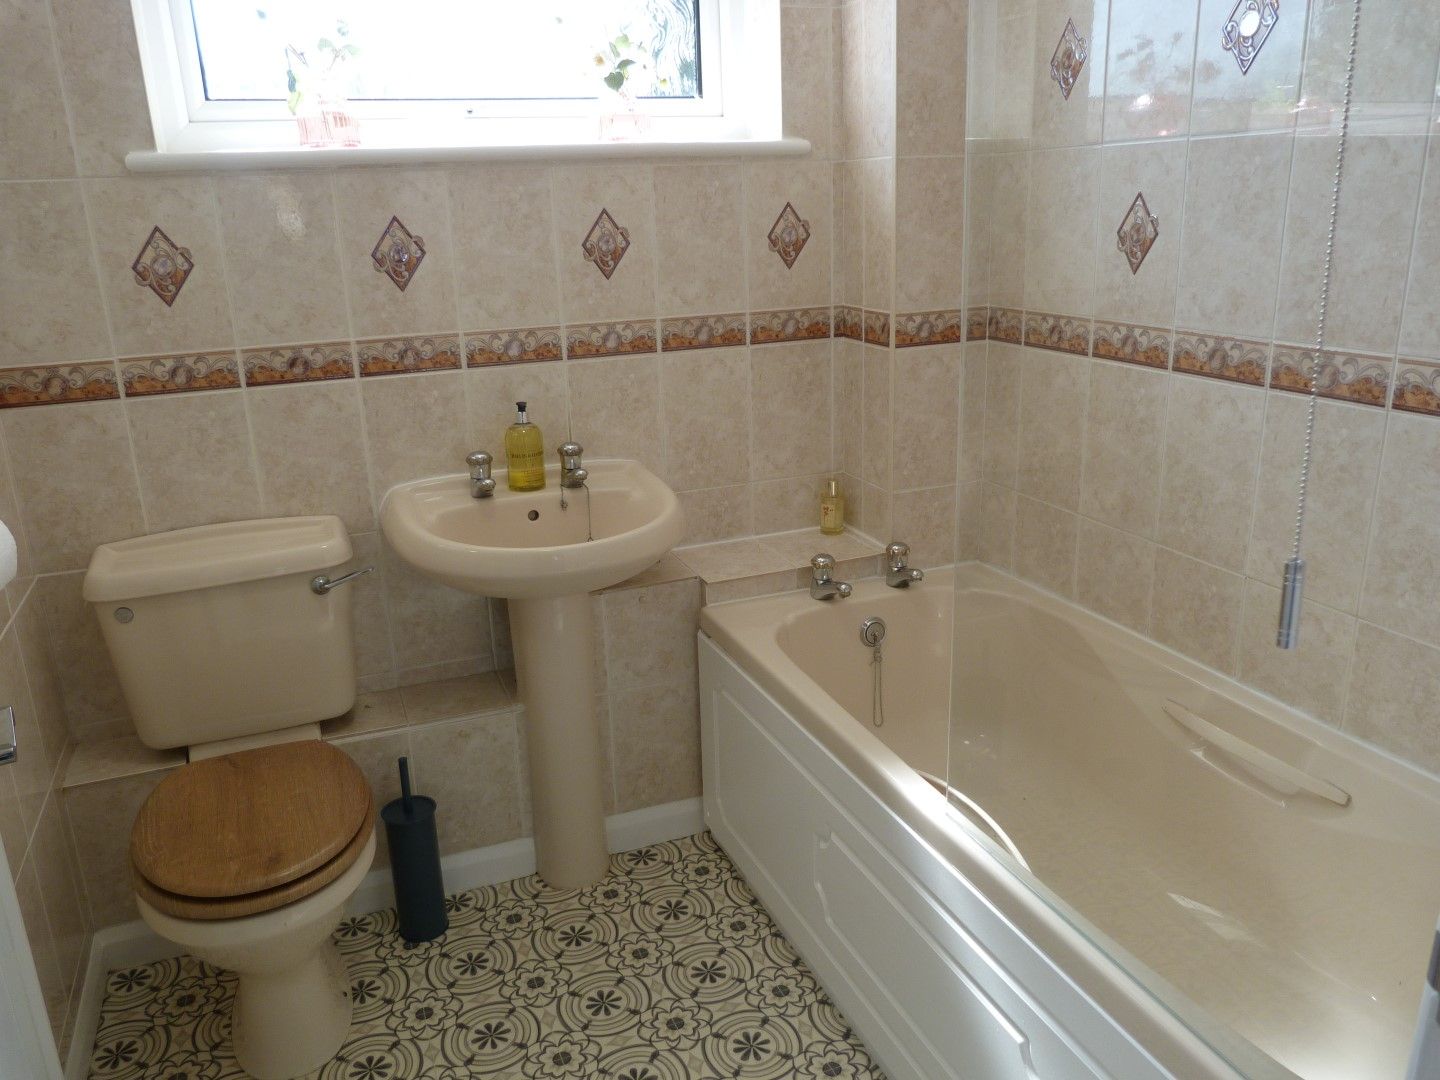
Bathroom Sealed unit double glazed window to rear, fully tiled walls, panelled bath with shower over and glazed screen, low level flush W.c, pedestal wash hand basin, radiator and panelled ceiling.
Front Garden Large frontage with flower borders and off street parking.
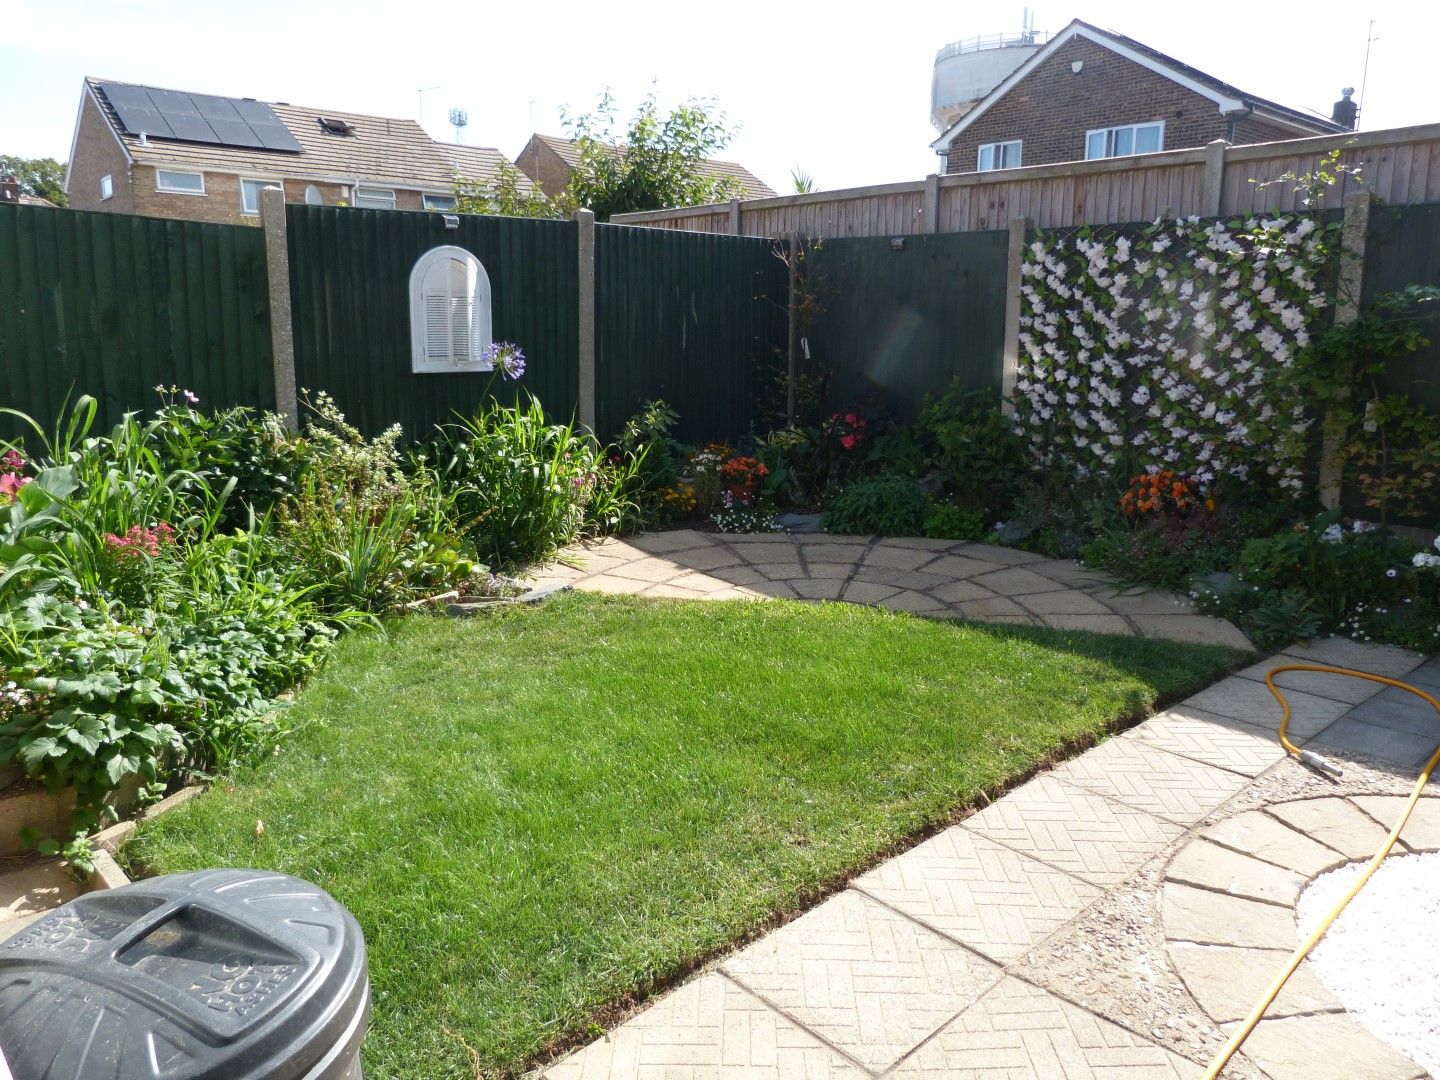
Rear Garden Part laid to lawn with flower borders, patio, tap, shed, side access and fenced perimeter.
More information
The graph shows the current stated energy efficiency for this property.
The higher the rating the lower your fuel bills are likely to be.
The potential rating shows the effect of undertaking the recommendations in the EPC document.
The average energy efficiency rating for a dwelling in England and Wales is band D (rating 60).